BIM · كل المستويات
Mastering Autodesk Revit
كورس Revit شامل للمعماري والإنشائي من الصفر: النمذجة والوثائق والطباعة والفاميليز والعمل الجماعي والتسليح، والربط مع Robot و SOFiSTiK.
60فصول
965درس فيديو
114:18:43مدة فعلية
ARالشرح بالعربي
مسجّلمع دعم ومتابعة، مش لايف ولا حضور
عن الكورس
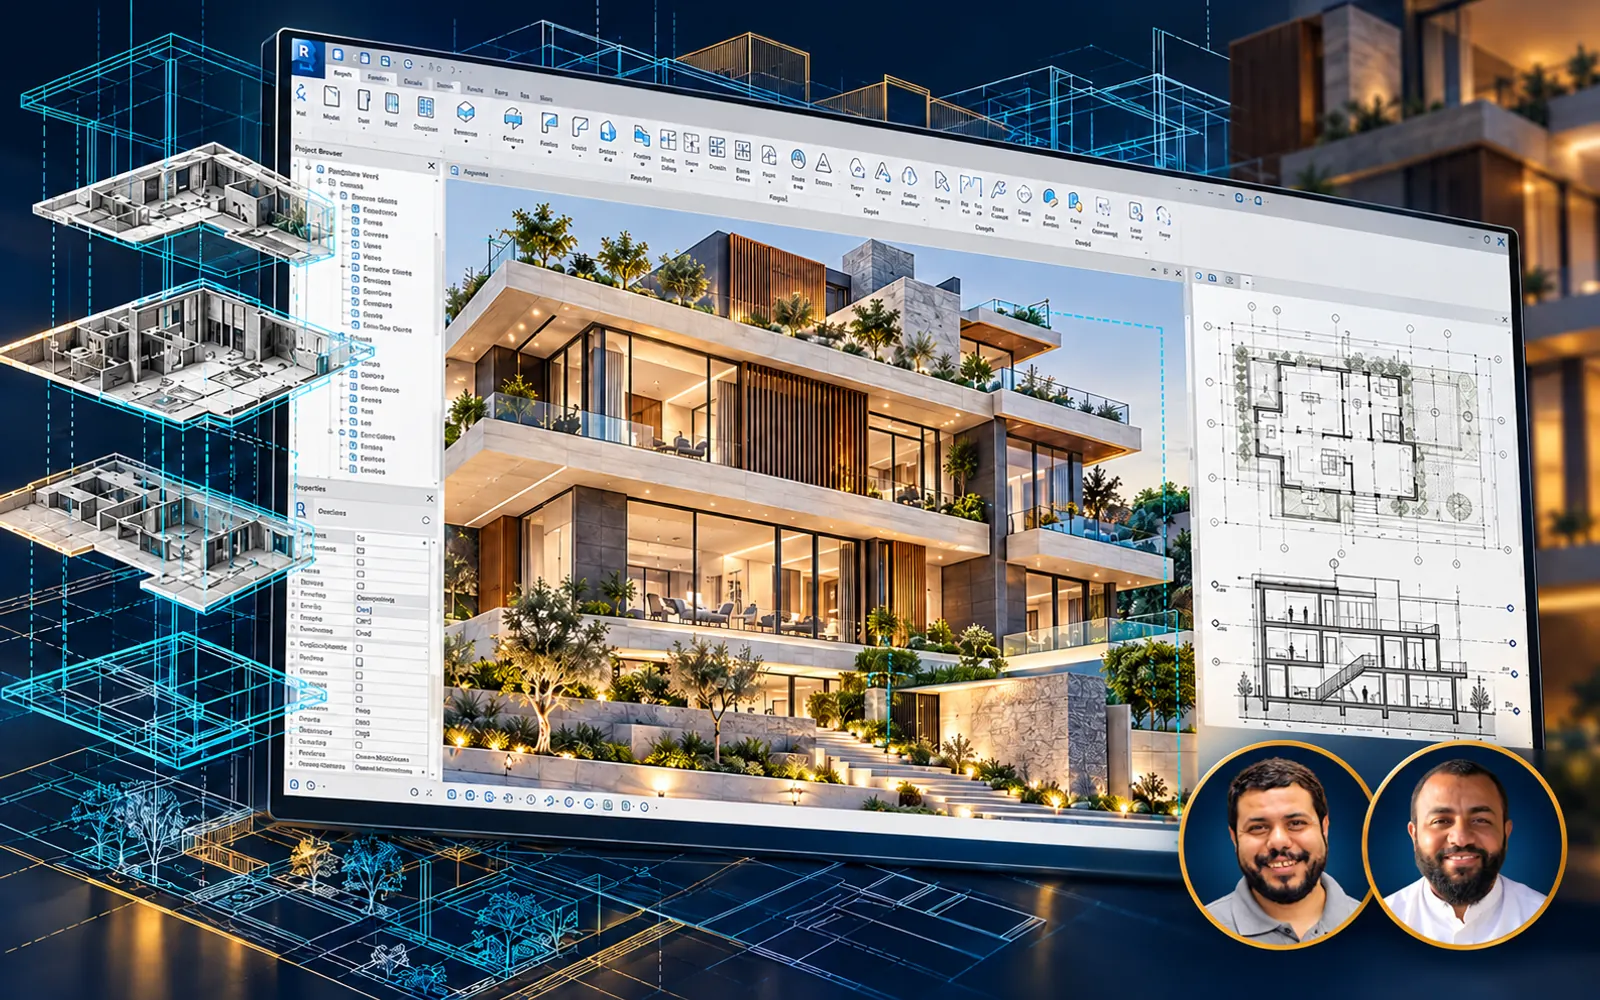
كورس شامل لبرنامج Revit بيغطي الجانب المعماري والإنشائي، وبيبدأ معاك من الصفر لحد النمذجة المتقدمة. هتتعلم أوامر البرنامج وتشتغل على مشاريع من البداية لحد الإخراج النهائي، وكمان الربط مع برامج زي Robot و SOFiSTiK.
- المحاضر
- م. حسام الزهري، م. أحمد عبد العال
- البرامج
- Revit, Robot Structural Analysis, SOFiSTiK
هتتعلم إيه
- بدء مشروع معماري والتعامل مع الـ Datum Elements وأدوات التعديل
- الحوائط والأبواب والشبابيك والأعمدة والأرضيات والأسقف والسلالم والـ Curtain Walls
- الخامات والـ Rooms والـ Tags والـ Legends والـ Keynotes والأبعاد
- الـ Drafting والتفاصيل والـ Views والـ Sheets والطباعة والجداول
- النمذجة المتقدمة والـ Conceptual Design والـ Massing والريندر
- إنشاء Families ثنائية وثلاثية الأبعاد والتعامل مع الـ Parameters
- العمل الجماعي بالـ Worksharing والـ Phases والـ Design Options والإحداثيات
- الكمرات والقواعد والتسليح والـ Shop Drawing بـ SOFiSTiK والربط مع Robot
الكورس مناسب لمين
- المهندسين المعماريين
- المهندسين الإنشائيين
- المبتدئين في Revit وكمان اللي عندهم خبرة

المحاضر
م. حسام الزهري

المحاضر
م. أحمد عبد العال يوسف
محتوى الكورس
60فصول
965درس فيديو
114:18:43المدة الفعلية (ساعة:دقيقة:ثانية)
01 Module 01 Are You Ready 4 درس1 س 9 د ⌄
- 01 How to Study 16:50
- 02 installing Revit 10:34
- 03 A Revit Chinese UI Problem 05:48
- 04 Install Autodesk Products 2021 35:48
02 Module 02 Getting Started 20 درس1 س 47 د ⌄
- 01 Basic concepts 01:16
- 02 Opening a Project File شاهد مجانًا 04:10
- 03 User Interface Components شاهد مجانًا 08:45
- 04 Managing User Interface شاهد مجانًا 04:50
- 05 Customizing the Ribbon شاهد مجانًا 07:49
- 06 Reset Customization Settings شاهد مجانًا 02:26
- 07 Understanding the InfoCenter Toolbar شاهد مجانًا 03:14
- 08 Understanding the Project Browser شاهد مجانًا 04:30
- 09 Properties Palette and Type Selector شاهد مجانًا 02:48
- 10 Understanding the Drawing Area شاهد مجانًا 04:38
- 11 Understanding the View Controls شاهد مجانًا 05:30
- 12 Understanding the Navigation Bar شاهد مجانًا 05:05
- 13 Understanding the ViewCube شاهد مجانًا 07:36
- 14 Understanding the Steering Wheels شاهد مجانًا 06:43
- 15 Understanding the Options Dialog And Managing Template Locations شاهد مجانًا 12:26
- 16 Managing the Places List شاهد مجانًا 01:35
- 17 Starting a New Project شاهد مجانًا 03:57
- 18 Using the Mouse شاهد مجانًا 04:31
- 19 Using the Keyboard شاهد مجانًا 09:45
- 20 Saving Files and Backup Options شاهد مجانًا 05:05
03 Module 03 Starting an Architectural Project 5 درس23 د ⌄
- 01 Rest Revit to Default Setting 01:22
- 02 What is a Template 05:34
- 03 Understanding Units and Snaps 05:10
- 04 Specify the Starting View for a Model 02:12
- 05 Save your own Template 08:46
04 Module 04 Working with Datum Elements 20 درس1 س 14 د ⌄
- 01 What will we learn about Datum Elements 01:51
- 02 Datum Elements 02:52
- 03 Creating and Modifying Grids 12:49
- 04 Create Similar Command 01:14
- 05 Grid Instance Property 02:43
- 06 Grid Type Properties 07:17
- 07 Show and Hide Grid Bubbles 00:46
- 08 Creating and Modifying Multi-Segment Grids 01:24
- 09 Change the Grid Type from Type Selector 02:52
- 10 Grids By Graphical Tools 05:03
- 11 Adding and Modifying Levels 04:18
- 12 Adding Levels by Copy and Array command 02:49
- 13 Level Instance Properties 03:23
- 14 Level Type Properties 04:24
- 15 Change the Level Type 01:29
- 16 Level Graphical Tools 01:39
- 17 Level Visibility in 3d 02:41
- 18 Relation between Grids and Levels 04:02
- 19 Scope Box 06:16
- 20 Q and A Show Inclined Grid in Elevation 04:29
05 Module 05 Basic Modify and Reporting Tools 18 درس1 س 55 د ⌄
- 01 What Will We Learn About Modify Tools 01:34
- 02 Selecting Objects 10:57
- 03 Modifying Selection Settings 06:38
- 04 Saving Selection Sets 09:31
- 05 Copying and Moving Objects 07:34
- 06 Rotating Objects 05:56
- 07 Creating Linear Arrays 05:56
- 08 Creating Radial Arrays 10:41
- 09 Scaling Objects 04:48
- 10 Mirroring Objects 04:00
- 11 Using the Clipboard for Copy and Paste 10:01
- 12 Splitting Objects 06:21
- 13 Match Type Properties and Create Similar 04:05
- 14 Aligning Objects 05:17
- 15 Trimming and Extending Objects 09:02
- 16 Offsetting Objects 04:36
- 17 Pinning and Deleting Objects in Place 04:21
- 18 Measuring versus Dimensioning Objects 04:08
06 Module 06 Sketch Tools 16 درس1 س 22 د ⌄
- 01 Sketch Tools Intro 01:19
- 02 Sketch Modes and Draw Tools 06:26
- 03 Sketching Lines 09:57
- 04 Sketching Rectangles 02:55
- 05 Sketching Inscribed Polygons 05:03
- 06 Sketching Circumscribed Polygons 04:41
- 07 Sketching Circles 03:57
- 08 Sketching Arcs with Start End Radius Arc 08:22
- 09 Sketching Arcs with Center Ends Arc 05:24
- 10 Creating Arcs with Tangent End Arc 06:13
- 11 Creating Arcs with Fillet Arc 03:17
- 12 Creating Tangency Locks 04:26
- 13 Sketching Splines 06:53
- 14 Sketching Ellipses 03:12
- 15 Sketching by Picking Lines 07:12
- 16 Closing an Open Loop and Modifying Sketch Lines 02:26
07 Module 07 Walls Secrets 18 درس2 س 3 د ⌄
- 01 What Will We Learn About Wall Secrets 01:50
- 02 Understanding Wall System Families 02:39
- 03 Creating Walls 06:51
- 04 Understanding Wall Drawing Aids 07:27
- 05 Flip a Wall 04:34
- 06 Temporary Dimensions to Modify Elements 04:07
- 07 Creating Walls by Picking Lines 04:10
- 08 Wall Instance Properties 11:14
- 09 Wall Type Properties 04:55
- 10 Creating Wall Opening 03:08
- 11 Modifying Wall Profile 07:13
- 12 Creating Walls Using the Modify Tools 11:47
- 13 Changing the Wall Type and Wall Layer Functions 22:10
- 14 Splitting Wall Layers 11:12
- 15 Understanding Wall Layer Wrapping 06:04
- 16 Understanding Wall Join Cleanups 05:42
- 17 Copy Walls to a Multiple Levels 01:17
- 18 Creating a Staked Wall 06:39
08 Module 08 Insert Image to your Project 4 درس17 د ⌄
- 01 Insert an image to a project 03:37
- 02 Scale an Image (Graphical - Numerical) 02:42
- 03 Add Image to a Face (Creating Decals) 06:16
- 04 Managing Decal Types 04:22
09 Module 09 Adding Door and Windows 3 درس37 د ⌄
- 01 Adding a Door To a Wall 09:22
- 02 Adding a Windows To a Wall 11:20
- 03 Door and Windows Properties (instance and Type) 16:07
10 Module 10 Adding Columns 13 درس51 د ⌄
- 01 What Will We Learn About Columns 01:15
- 02 Architectural Columns Versus Structural Columns 02:10
- 03 Load Column family (Architectural ) 03:08
- 04 Place an Architectural Column 06:50
- 05 Load Column family (Structural ) 02:30
- 06 Place a Vertical Structural Column 08:47
- 07 Place a Slanted Structural Column 03:05
- 08 Place Multiple Columns 02:41
- 09 Column Instance Properties 05:12
- 10 Column Type Properties 01:02
- 11 Attach Column to Slanted Floor 03:45
- 12 Copy Columns to a Multiple Levels 04:18
- 13 Clash Detection and Joining Geometry 06:08
11 Module 11 View Graphics 20 درس2 س 33 د ⌄
- 01 What Will We Learn About View Graphics 03:35
- 02 Working with Visual Styles 18:03
- 03 Understanding Scale and Detail Level 07:26
- 04 Understanding Plan View Range 12:00
- 05 Understanding view depth 17:51
- 06 Understanding View Discipline 01:22
- 07 Understanding View Templates 06:00
- 08 Creating View Templates 08:00
- 09 Applying and Assigning View Templates 09:12
- 10 Creating View Types 07:50
- 11 Understanding Object Styles 07:13
- 12 Understanding Visibility and Graphic Overrides 08:45
- 13 Creating Element and Category Overrides in a View 07:04
- 14 Creating Filter Overrides 07:03
- 15 Using Temporary Hide or Isolate and Viewing Hidden Elements 06:57
- 16 Using Temporary View Properties 03:23
- 17 Crop Regions 09:19
- 18 Creating a Non-Rectangular Crop Region - Annotation Crop Regions 03:16
- 19 Configuring System Family Coarse Scale Cut Patterns 02:39
- 20 Understanding Graphics Mode Options - Saved View Conditions 05:52
12 Module 12 Importing and Linking CAD 14 درس59 د ⌄
- 01 AutoCAD Units , AutoCAD Origin 07:18
- 02 AutoCAD Arabic Fonts 06:07
- 03 Exploding AutoCAD Arabic Fonts 02:59
- 04 Dividing AutoCAD plans 07:39
- 05 AutoCAD Z 02:13
- 06 Setup project Levels for AutoCAD Plans 02:18
- 07 Importing Versus Linking AutoCAD 05:20
- 08 Importing - Linking Window Properties 10:11
- 09 View Underlay Properties for reposition AutoCAD 03:42
- 10 Deleting Layer from AutoCAD 01:05
- 11 Exploding AutoCAD File 02:33
- 12 Query AutoCAD File 01:25
- 13 Managing Visibility of Layers of AutoCAD File 03:11
- 14 Manage Links 02:37
13 Module 13 A Floors and Opening 8 درس58 د ⌄
- 01 Creating Floors 09:39
- 02 Floor Draw Options 12:00
- 03 Understanding Floor Instance-type Properties 04:42
- 04 Layer Function 07:42
- 05 Creating Sloped Floors by Sketching 07:44
- 06 Creating Sloped Floors by Shape Editing 06:26
- 07 Creating Floor Openings 07:13
- 08 Creating Shaft Openings (6-20) 02:19
14 Module 13 B Floors Shape Editing 5 درس19 د ⌄
- 01 Modifying Editing Tools 01:22
- 02 Add point 04:38
- 03 Add Split Line 06:49
- 04 Reset Shapes 00:54
- 05 Variable Layers Thickness 05:21
15 Module 14 Adding Stairs and Ramps 14 درس1 س 47 د ⌄
- 01 Creating Stairs 08:27
- 02 Creating Landing Components 05:43
- 03 Creating Support Components 06:28
- 04 Modifying Stair Components 08:36
- 05 Understanding Stair by Component Properties 23:16
- 06 Creating Stair Components by Sketching 13:25
- 07 Placing Stair Tread and Riser Numbers 04:12
- 08 Modifying Stair Cut Marks 03:05
- 09 How does view range affect stairs 03:29
- 10 Working with Stair Path Symbols 04:49
- 11 Creating Spiral Stairs 05:15
- 12 Multi-Story Stairs and Shafts 07:28
- 13 Creating Ramps 08:08
- 14 Solve Stair Probelm Arabic شاهد مجانًا 04:12
16 Module 15 Railing 15 درس1 س 8 د ⌄
- 01 Railing Introduction 01:53
- 02 Placing Railings on Stairs and Ramps 02:19
- 03 Hosting Railings to a Toposurface 01:20
- 04 Modifying Railing Paths 02:24
- 05 Splitting Railing Paths 01:26
- 06 Working with Railings on Multistory Stairs 03:01
- 07 Understanding Railing Properties 02:40
- 08 Modifying Top Rails 02:49
- 09 Editing Top Rail Joins 06:29
- 10 Working in the Railing Type Properties Dialog 02:39
- 11 Adjusting the Railing Structure 07:38
- 12 Adding Handrails to a Railing 03:42
- 13 Working with Railing Balusters and Posts 13:34
- 14 Customizing Railings 02:29
- 15 Q and A Railing Tips and Tricks 13:42
17 Module 16 Curtain Walls 13 درس56 د ⌄
- 01 Curtain Walls Types 04:04
- 02 Place a curtain wall within a standard wall 03:15
- 03 Sketch Curtain Wall Profile 04:04
- 04 Curtain Wall Properties 14:16
- 05 Adding or Removing Curtain Grids 04:20
- 06 Selecting and Removing Curtain Mullions 04:09
- 07 Drawing Curtain Grids manually 04:08
- 08 Adding Curtain Mullions Manually 01:50
- 09 Curtain Mullions on Corners 04:57
- 10 Curtain Mullions Join Conditions 02:06
- 11 Adding a Door or a Windows to A curtain Panel 04:41
- 12 Curtain Panel Replacement 02:50
- 13 Removing a Curtain Panel 01:43
18 Module 17 Wall in Depth (Compound Walls) 6 درس35 د ⌄
- 01 Compound Walls Intro 04:02
- 02 Layers in Compound Walls شاهد مجانًا 04:52
- 03 Assign Materials in Compound Walls 04:33
- 04 Layer Wrapping in Compound Walls شاهد مجانًا 06:06
- 05 Layers Functions شاهد مجانًا 06:22
- 06 Stacked Wall شاهد مجانًا 09:25
19 Module 18 Working with Roofs 14 درس52 د ⌄
- 01 What is Roof 00:58
- 02 Roof Versus Floor 01:46
- 03 Roof by Footprint 05:39
- 04 Roof Instance Properties 03:52
- 05 Roof Type Properties 02:22
- 06 Roof Slopes 05:24
- 07 Add Skylight to a Roof 01:26
- 08 Roof Opening 03:12
- 09 Roof Soffits 04:23
- 10 Roof Fascia and Roof Gutters 02:31
- 11 Roof Join and Dormer 03:52
- 12 Roof Join 03:52
- 13 Roof By Extrusion 05:06
- 14 Roof dormer 08:01
20 Module 19 Working with Ceilings 9 درس28 د ⌄
- 01 Types of Ceilings 03:15
- 02 Automatic Ceiling 04:35
- 03 Sketching and Modifying Ceilings 03:43
- 04 Wall Room Bounding 01:40
- 05 Types of Ceilings 02:29
- 06 Creating Ceiling Openings 02:10
- 07 Rotate ceiling Grids 02:38
- 08 Ceiling Material Title 03:39
- 09 Adding Light and Fixture to a ceiling 04:08
21 Module 20 Revit Materials and Graphic Settings 39 درس5 س 26 د ⌄
- 01 Material World 06:00
- 02 Working in the Material Browser 10:44
- 03 Managing Materials 03:04
- 04 Creating New Materials and Material Library 07:49
- 05 Controlling Material Graphics 08:15
- 06 Working with Material Foreground and Background Patterns 02:21
- 07 Controlling Material Appearance Assets 02:39
- 08 Controlling Material Physical and Thermal Assets 02:14
- 09 Appearance Asset Properties 11:29
- 10 Generic and Reflection Material Properties 12:33
- 11 Textures Editor and Some Secrets 17:47
- 12 Texture Editor Secrets and Reflection Magic 14:57
- 13 Adding Powerful Materials and how to make Mapped Reflection 11:12
- 14 Link Texture Transforms 09:52
- 15 Transparency Properties 16:22
- 16 Transparency From Generic Material 09:47
- 17 Bump Magic Technique 14:11
- 18 Bump Without Image Map 03:05
- 19 Cutouts Magic 15:09
- 20 Advanced Wood Flooring Presets 16:16
- 21 Fabric Presets 08:58
- 22 Metals Presets 06:40
- 23 Liquid and Wall Paint Presets 08:04
- 24 Missing Maps Path 05:36
- 25 Material paint and remove - Split faces 08:03
- 26 Bump for Glass 03:09
- 27 Complete remaining Assets 07:53
- 28 Advanced Highlight Controls for Appearance Assets 06:00
- 29 Self illuminations for Appearance Assets 10:11
- 30 How to Import Materials Without Conflict Names 04:53
- 31 Make Bump From Diffuse In Photoshop 07:05
- 32 Tile in Texture Editor And Seamless Maps 10:42
- 33 Understanding Model and Drafting Patterns 07:21
- 34 Creating Custom Model Fill Patterns 04:56
- 35 Managing Line Styles 06:23
- 36 Managing Line Weights 06:18
- 37 Managing Line Patterns 04:13
- 38 Managing Halftone and Underlay Settings 03:18
- 39 Aluminium Cladding 10:41
22 Module 21 Wall Sweep and Reveal 11 درس1 س 3 د ⌄
- 01 Wall Sweep and Reveal شاهد مجانًا 02:44
- 02 Adding Wall Sweep using Command 04:05
- 03 Wall Sweep Properties 09:51
- 04 Create Wall Profile 07:04
- 05 Create Wall Sweep Profile from AutoCAD 08:28
- 06 Create Wall Sweep Profile from Image or PDF 02:11
- 07 Wall Base (Wall Skirt) and Interior Cornice شاهد مجانًا 06:43
- 08 Wall Sweep Modify Return 01:38
- 09 Vertical Wall Sweep 03:29
- 10 Adding Wall Reveal 07:01
- 11 Some Idea of Wall Sweep 09:34
23 Module 22 Site Tools (Topography) 26 درس1 س 48 د ⌄
- 01 What is Site 03:05
- 02 Creating Site Plan 04:28
- 03 Apply View Template for site Plane 01:56
- 04 Creating a Toposurface by Adding Point 04:00
- 05 Creating a Toposurface from a Points File TXT or CSV 05:35
- 06 Creating a Toposurface from CAD 06:44
- 07 Manage Coordinate Acquire Coordinate 01:29
- 08 Managing Site Settings 08:36
- 09 Creating a Toposurface from Normal CAD 05:46
- 10 Rotate True North 03:26
- 11 Property Lines 02:37
- 12 Property Line Tags 02:51
- 13 Label Contour Lines 02:38
- 14 Label Contour Orientation 01:47
- 15 Material of Toposurface 02:29
- 16 Creating Toposurface Split Surfaces 04:40
- 17 Toposurface merge Surfaces 01:17
- 18 Creating Toposurface Subregions 03:56
- 19 Creating a Building Pad 06:54
- 20 Creating sloped a Building Pad 04:05
- 21 Creating Site Components 06:13
- 22 Note about RPC Components 07:47
- 23 Triangulated geometry 01:32
- 24 Simplify a Toposurface 03:17
- 25 Create a Graded Region 06:34
- 26 Set Survey Point 03:58
24 Module 23 Schedules Secrets 36 درس4 س 2 د ⌄
- 01 Understanding Schedules 03:25
- 02 Type of Schedules 04:58
- 03 Creating a Schedule and Specifying Fields 11:11
- 04 Multicategory Schedule 02:09
- 05 Sorting and Grouping 07:47
- 06 Formatting of Schedule and Calculate Totals 04:45
- 07 Stipe Rows (new in Revit 2020.1) 01:23
- 08 Modifying Schedules with Filters 07:00
- 09 Conditional Formatting in Schedules 05:01
- 10 Import or Copy Schedule from Project to Project 03:34
- 11 graphical Column 02:52
- 12 Graphical Column Properties 05:14
- 13 Material Takeoff Schedules 10:20
- 14 Working with Large schedule 2020.2 02:02
- 15 Working with Calculated Values 14:19
- 16 Create a percentage-based Calculated Value Filed 04:47
- 17 Schedule Field unit 06:29
- 18 Combining Parameters in Schedules 03:37
- 19 Grouping and Ungrouping Fields 02:22
- 20 Cost Estimation 07:15
- 21 Schedule appearance in Sheets 10:56
- 22 Creating Schedule View Templates appearance 04:41
- 23 Room and Area Schedules 08:50
- 24 Key Schedual 10:35
- 25 Creating and Managing a View List 07:35
- 26 Project Parameters and Sheet Browser organization 05:41
- 27 Project Browser Organization 08:57
- 28 Export Schedule to Excel 11:15
- 29 Excel drag and Drop 06:43
- 30 Adding Images to Schedules 14:05
- 31 Image Size in Schedules 03:18
- 32 Coloring and Stripe Schedule 04:07
- 33 Freeze zoom Schedules 02:02
- 34 Adding Schedules to Your Template 06:21
- 35 Placing Schedules on a Sheet 05:14
- 36 Columns Schedule شاهد مجانًا 21:24
25 Module 24 Building Interiors (Rooms and Area) 18 درس1 س 53 د ⌄
- 01 Creating Interior Partitions 06:19
- 02 Creating Interior Curtain Walls 02:56
- 03 Placing Rooms 04:50
- 04 Understanding Room Constraints 08:10
- 05 Placing Rooms Automatically 03:34
- 06 Creating Room Separation Lines 03:07
- 07 Working with Rooms 03:08
- 08 Managing Area and Volume Computation Settings 01:53
- 09 Mastering Rooms 13:03
- 10 Placing Components 06:10
- 11 Working with the Room Calculation Point 07:14
- 12 Placing Hosted Components 10:40
- 13 Creating Area Plans 05:02
- 14 Creating Area Boundary Lines 05:04
- 15 Creating Areas 03:05
- 16 Adding Color Schemes to Views 11:07
- 17 Linked Model Control and Modify Fill Legend Display 12:51
- 18 Using a Color Scheme in a Section View and more Secrets 04:50
26 Module 25 Tags 9 درس31 د ⌄
- 01 Controlling Default Tags 03:30
- 02 Tagging Elements on Placement 03:13
- 03 Tagging All Elements Not Tagged 02:15
- 04 Tagging Elements Individually 03:01
- 05 Pinning Tags 01:16
- 06 Placing Room and Area Tags 05:09
- 07 Working with Material Tags 03:36
- 08 Creating Calculated Values in Tags 05:00
- 09 Modifying the Appearance of Tags 04:14
27 Module 26 Text 10 درس47 د ⌄
- 01 Placing Text Notes 08:05
- 02 Placing Text Notes with a Leader 07:27
- 03 Aligning Text Notes and Leaders 03:59
- 04 Controlling Text Font 04:42
- 05 Creating Lists in Text Notes 08:13
- 06 Editing Text Notes 02:58
- 07 Adding Symbols to Text Notes 01:56
- 08 Using the Character Map to Add Symbols to Text Notes 02:31
- 09 Checking Spelling in a View 03:37
- 10 Finding and Replacing Text 03:56
28 Module 27 Keynots Secrets 7 درس40 د ⌄
- 01 Specifying Keynoting Settings 07:44
- 02 Creating Element Keynotes 04:51
- 03 Creating Material Keynotes 03:49
- 04 Creating User Keynotes 01:26
- 05 Modifying Keynotes 02:25
- 06 Creating a Keynote Legend 11:04
- 07 How to Build Your Custom Keynotes 08:48
29 Module 28 Symbols and Legends 4 درس20 د ⌄
- 01 Using Note Blocks to Schedule Symbols 07:15
- 02 Working with Legends 04:22
- 03 Managing Arrowheads 03:16
- 04 Legend Exampls 04:47
30 Module 29 Dimensions and Constraints 23 درس1 س 45 د ⌄
- 01 Understanding Dimensions 01:43
- 02 Using Temporary Dimensions 02:06
- 03 Converting Temporary Dimensions to Permanent Dimensions 01:18
- 04 Modifying Temporary Dimension Properties 02:35
- 05 Adjusting the Size of Temporary Dimensions 02:58
- 06 Placing Aligned Dimensions 03:59
- 07 Placing Linear Dimensions 02:44
- 08 Placing Angular Dimensions and Dimention Entire walls by on click 04:47
- 09 Placing Radial - Diameter and Arc Dimensions 01:26
- 10 Working with Dimension Witness Lines 03:27
- 11 Working with Dimension Text Leaders 04:35
- 12 Modifying Dimension Graphics 11:24
- 13 Ordinate Setting and More Customizing 11:22
- 14 Modifying Dimension Text 05:46
- 15 Modifying Dimension Text Appearance 05:42
- 16 Creating and Modifying Dimension Styles 04:56
- 17 Adding Alternate Units to Dimensions 02:43
- 18 Controlling Dimension Units 06:37
- 19 Create Constraints 03:26
- 20 Creating Equality Constraints 08:17
- 21 Revealing Constraints 04:27
- 22 Dimensioning Entire Walls 02:22
- 23 Working with Spot Elevations , Coordinates and Slops 06:28
31 Module 30 Drafting and Detailing 8 درس1 س 36 د ⌄
- 01 Revit Drafting and Detailing Intro 05:32
- 02 View Types for Detailing 04:10
- 03 Working with the Detailing Process 04:07
- 04 Revit Detailing Tools 02:46
- 05 Using the Detail Line Tool 12:07
- 06 Using the Linework Tool 10:06
- 07 Using Filled Regions and Masking Regions 18:55
- 08 Adding a new Pattern (Hatch) to Revit 38:10
32 Module 31 Views 30 درس2 س 54 د ⌄
- 01 Understanding Views 01:52
- 02 Creating Plan Views and Reflected Ceiling Plan Views 03:39
- 03 Creating Plan Regions 03:31
- 04 Creating Building Elevation Views 05:59
- 05 Creating Interior Elevation Views 03:17
- 06 Creating Framing Elevation Views 01:34
- 07 Working with Elevation Tags 04:17
- 08 Creating Section Views 02:46
- 09 Segmenting Section and Elevation Views 03:56
- 10 Creating Callout Views 03:22
- 11 Sketching Callout Views 01:18
- 12 Creating Drafting Views 01:05
- 13 Creating a Reference View 07:05
- 14 Section Graphic Options 03:57
- 15 Duplicating Views 11:11
- 16 Creating Matchlines and convert to independent Views 07:43
- 17 Creating View References 03:06
- 18 Creating and Managing View Lists 05:50
- 19 Scope Box 08:26
- 20 Scope Box Tricks 13:39
- 21 Understanding Browser Organization 12:32
- 22 Custom Browser Organization 02:40
- 23 Adding Project Parameter to Browser Organization 12:19
- 24 Template Setting and Browser Organization 06:14
- 25 Section Tricks 05:19
- 26 Notes about Sections and Callout 13:47
- 27 Callout Trick 03:57
- 28 2D and 3D Extents 10:47
- 29 Far Clipping and Depth Clipping 07:06
- 30 UCS vs SCOPEBOX 02:07
33 Module 32 Sheets 23 درس2 س 27 د ⌄
- 01 Understanding Sheets 02:54
- 02 Creating Sheets 03:28
- 03 Placing Views onto Sheets 04:07
- 04 Working with Viewports on Sheets 02:44
- 05 Aligning Views on Sheets with a Guide Grid 05:50
- 06 Creating Sheet Lists 03:58
- 07 Creating Custom Titleblocks 14:03
- 08 Creating a Key Plan 13:27
- 09 Managing Sheet Issues and Revisions 05:51
- 10 Creating Revision Clouds and Tags 13:00
- 11 Adding a Revision Schedule to a Titleblock 04:40
- 12 Controlling Which Revisions Appear on Sheets 01:00
- 13 Creating Supplemental Drawings 03:44
- 14 View Title Family 04:39
- 15 Scope box with independent Views 01:54
- 16 Adjust Section in Sheets 03:50
- 17 Paper Sizes 02:18
- 18 Notes and some Sheet Tricks 13:20
- 19 Understanding Sheet Identification 11:55
- 20 Sheet Identification Examples 08:08
- 21 US National CAD Standards 08:05
- 22 Placeholder and Templates 07:52
- 23 Browser Organization For Sheets 06:39
34 Module 33 Printing 6 درس51 د ⌄
- 01 Understanding Revit Printing 06:22
- 02 Print Views and Sheets 13:42
- 03 Selected View and Sheets Setting 05:07
- 04 Print Settings 13:42
- 05 Print to PDF 06:31
- 06 Revit 2022 Native 2D PDF Export notes شاهد مجانًا 05:42
35 Module 34 Advanced Modeling (Model In Place) 13 درس1 س 40 د ⌄
- 01 Introducing the In-Place Modeling Tools 11:10
- 02 Using Solid Extruded Forms 12:10
- 03 Using Solid Blended Forms 07:02
- 04 Using Solid Revolved Forms 12:34
- 05 Using Solid Swept Forms 08:34
- 06 Using Solid Swept Blend Forms 10:35
- 07 Assign Some Materials 06:58
- 08 Avoid Forms Tools 07:20
- 09 Enhancing In-Place Families 02:33
- 10 Visibility Parts 05:06
- 11 Importing 3D Shapes 03:55
- 12 Advanced Ceiling 08:58
- 13 Elevation Sample 03:34
36 Module 35A Family Concepts and Techniques Family Creation 2d Families 27 درس6 س 47 د ⌄
- 01 Understanding Loadable Families 05:25
- 02 Introducing Family Creation 04:49
- 03 The Family Editor 10:05
- 04 Working with Tag Families 14:52
- 05 Tag Families Secrets 12:32
- 06 Creating a Custom Wall Tag 14:41
- 07 Creating a Custom View Tag - Section Head 19:07
- 08 Creating a Custom View Tag - Section Tail 06:56
- 09 Creating a Custom View Title 08:14
- 10 Searching About Any Family inside Project File 03:35
- 11 Level Head - Basics 08:13
- 12 Level Head - Advanced 12:34
- 13 Grid Head Samples 10:34
- 14 Spot Elevation Family 11:02
- 15 Key Plan in Real Project Part1 26:18
- 16 Key Plan in Real Project Part2 28:25
- 17 View Reference Family 07:48
- 18 Parametric Room Size Label 19:54
- 19 Room Tag That Calculates Dimensions Automatically 12:41
- 20 Creating Sheet Counter Family 13:43
- 21 Creating Tape measure Family 29:36
- 22 Creating Text Linetype Family 34:59
- 23 Creating Repeating Detail Component Family 12:57
- 24 Creating Symbol Family (North Arrow) 19:10
- 25 Creating Symbol Secrets 20:06
- 26 Automatic Hatch By Detail Item Line Based Family 29:44
- 27 Create Pattern By Proffesional Script In Autocad 08:40
37 Module 35B Family Concepts and Techniques Family Creation 3D Families 41 درس5 س 50 د ⌄
- 01 3D Families Anatomy 07:12
- 02 Form Creation Methods 07:21
- 03 Extrusion Conditions 08:59
- 04 Make Blends 07:25
- 05 Make Revolve 04:45
- 06 Make Sweep 14:54
- 07 Make Swept Blends 14:56
- 08 Creating Void Forms 09:35
- 09 Datum Elments in Family World 07:13
- 10 Datum Elments and Controlling the Display 04:56
- 11 Adding Parameter Constraints 06:01
- 12 Test Simple Geometry 05:32
- 13 Family Geometry Display Settings 09:04
- 14 Using Family Visibility Preview 08:30
- 15 Hosted Families Anatomy 08:15
- 16 Hosted Families Simple Example 06:53
- 17 Creating Family Types 03:54
- 18 Family Types In Project Enviroment 07:41
- 19 Parameters Anatomy 09:06
- 20 Conditional Formulas to Controling Parameters 16:43
- 21 Shared Parameters Concept 08:35
- 22 Organizing Family Parameters 01:12
- 23 Using Reporting Parameters 10:47
- 24 Build a simple family - Family Features 06:14
- 25 Build a simple family - Core Part 1 08:39
- 26 Build a simple family - Core Part 2 11:33
- 27 Build a simple family - Desk Part 06:14
- 28 Build a simple family - Structure 11:33
- 29 Build a simple family - Materials and Finishes 08:46
- 30 Build a simple family - Storage Part 20:05
- 31 Build a simple family - Linking Parameters 09:11
- 32 Build a simple family - some enhancments 02:06
- 33 Creating Symbolic and Model Lines 07:40
- 34 Creating Direction Controls 04:16
- 35 Masking Regions Magic 06:00
- 36 More Control in Nested Families and more enhancments 13:50
- 37 Family Constraint Conditions 05:16
- 38 Manage Family Types By TXT Files 14:41
- 39 Linking TXT With Excel To Write Family Types 11:48
- 40 Parameter Export issuse 06:42
- 41 Export Your Custom Family Catalogs To Other Families 05:46
38 Module 36A Family Examples and Parameters Secrets Extra Expert Cases 22 درس2 س 36 د ⌄
- 01 Symbol before Elevation Value 12:03
- 02 Understanding Parameters 15:43
- 03 Creating Project Parameters 08:22
- 04 Modifying Project Parameters 06:32
- 05 Understanding Shared Parameter Files 08:36
- 06 Creating a Shared Parameters File 01:16
- 07 Creating Shared Parameters 05:58
- 08 Using Shared Parameters in Projects 07:08
- 09 Adding Shared Parameters to Tags 03:31
- 10 Shared Parameters in Schedules 13:03
- 11 Shared Parameters in Titleblocks 14:14
- 12 Adding Email Address Shared Parameters 09:51
- 13 Exporting Shared Parameters 05:29
- 14 Tag Nested Family 03:15
- 15 Understanding Global Parameters 03:36
- 16 Creating Global Parameters 06:31
- 17 Labeling Dimensions with Global Parameters 03:22
- 18 Associating Global Parameters 03:09
- 19 Some Questions 02:23
- 20 Using Global Parameters as Reporting Parameters 08:10
- 21 Working with OmniClass Number Information 08:34
- 22 Working with Uniformat Assembly Code Information 04:54
39 Module 38 Phases 6 درس26 د ⌄
- 01 Phases intro 03:00
- 02 Managing Phases 04:01
- 03 Assign a Phase to an Element 03:54
- 04 Assign a Phase to a View 03:06
- 05 Phases Filters 07:42
- 06 Graphic Overrides for Filters 04:16
40 Module 39 Design Options 6 درس34 د ⌄
- 01 Design Options and Option Sets 05:51
- 02 Editing Design Options 08:17
- 03 Duplicating Design Options 06:36
- 04 Creating Design Option Views 04:45
- 05 Annotation Objects With Design Options 03:23
- 06 What Happend when You Accepting Design Options 04:50
41 Module 40 Design Analysis 5 درس32 د ⌄
- 01 Design Analysis 00:58
- 02 Sun Settings In Revit 06:40
- 03 Sun Path Anatomy 06:15
- 04 Creating a Solar Study 07:09
- 05 Expoting Solar Study 11:26
42 Module 41 Location and Coordinates 20 درس2 س 42 د ⌄
- 01 Location and Coordinates (Positioning) 04:57
- 02 Revit Internal Origin 13:25
- 03 The Project Base Point 06:05
- 04 The Survey Point 05:19
- 05 Shared Coordinates 01 21:01
- 06 Shared Coordinates 02 06:39
- 07 Master Layout and Shared Coordinates 20:09
- 08 Building with different Levels 05:57
- 09 Rotate True North 10:10
- 10 Rotate Project North 07:35
- 11 Relocate Project (Move Project) 07:02
- 12 Mirror A project 07:55
- 13 Specify the Geographic Location 07:25
- 14 Specify Coordinates at a point 06:58
- 15 Report Shared Coordinates 04:20
- 16 Publish Coordinates with DWG Links 06:18
- 17 Two Coordinates or More in DWG 03:50
- 18 DWG Coordinate in Autocad 06:34
- 19 Reset Shared Coordinates (Whats New in 2021.1) 06:49
- 20 Do not share site of Selected instance 03:49
43 Module 42 Collaborate with Others (Working in A team) 8 درس1 س 33 د ⌄
- 01 Working with a team 10:10
- 02 Internet Protocol address IP 08:55
- 03 Types of computer network 07:56
- 04 Static IP address or Dynamic 14:00
- 05 Installing new Windows on VMware workstation 14:11
- 06 Sharing Folders 14:09
- 07 mapping network Drive 13:57
- 08 Working in a Team Types 09:44
44 Module 43 Linking and Grouping 25 درس3 س 15 د ⌄
- 01 Linking Revit Models Concept 07:48
- 02 Insert Revit Links 14:35
- 03 Scheduling Elements from a Linked Model 09:22
- 04 Tagging Elements in a Linked Model 05:57
- 05 Adding Rooms to Revit links 07:47
- 06 Reconcile Hosting of Revit Links 10:27
- 07 Visibility of Linked Models 07:49
- 08 Display a Linked Model by Host View 05:22
- 09 Display a Linked Model by Linked View 10:31
- 10 Use Custom Settings to Display Linked Models 09:31
- 11 Managing Linked Revit Models 09:05
- 12 Overlay VS Attachment 10:57
- 13 Change Path of Revit Link 02:54
- 14 E-transmit Upgrade Revit Projects 09:42
- 15 Creating a Model Group 08:26
- 16 Saving and Loading Groups 06:56
- 17 Converting Groups to Links 02:29
- 18 Bind Links 02:05
- 19 Introduction to Copy and Monitor 05:59
- 20 Why using copy and monitor 04:48
- 21 Using Copy and Monitor in a Single Project 06:22
- 22 Using Copy and Monitor with Linked Projects 18:56
- 23 Performing a Coordination Review with Linked Models 05:23
- 24 Example of Copy and Monitor and Coordination Review 09:22
- 25 Checking for Interferences 02:55
45 Module 44 working with a team WorkSharing 31 درس4 س 6 د ⌄
- 01 Woring in a Team Types Worksharing Vs Linking 09:44
- 02 Working in a Team Types Worksharing Vs Linking 09:44
- 03 Introduction to Worksharing 06:32
- 04 Understanding Worksharing Terminology 08:11
- 05 What is a Central File 08:52
- 06 Local copy and Worksets 07:49
- 07 Set Revit User and Default path for Local user 04:05
- 08 Creating the Central File from Scratch 09:56
- 09 Creating the Central File from Existing Project 04:26
- 10 Creating a Local Model 10:29
- 11 Creating Worksets 16:45
- 12 Modeling Elements using Worksets 10:15
- 13 Understanding Worksharing Display Mode 11:35
- 14 Understanding Worksets Visibility 04:53
- 15 Open Central File Again for Creating a Local File 03:09
- 16 Closing a Local File Project 04:18
- 17 Request for Editioning 11:05
- 18 Gray inactive Worksets 04:30
- 19 Open and Close Worksets 07:28
- 20 Specifying Open Worksets 08:31
- 21 Open a Workshared Project Independent of the Central Model 08:09
- 22 ETransmit for Disable Worksets 08:41
- 23 Show Workshared Project History 06:58
- 24 Rolling Back Workshared Projects 12:07
- 25 Auditing Revit File 06:07
- 26 Revit Journal Files 10:48
- 27 Free up local disk space 08:41
- 28 Deleting Journal Files 09:02
- 29 Central Model Copied or Moved 03:05
- 30 Managing Worksets in Linked Revit Files 05:48
- 31 Visibility of Worksets for Linked Models 04:04
46 Module 45 Managing Your Projects 15 درس1 س 49 د ⌄
- 01 Specify the Starting View for a Model 02:12
- 02 Understanding Browser Organization 12:32
- 03 Project Parameters and Sheet Browser organization 05:41
- 04 Custom Browser Organization 02:40
- 05 Browser Organization For Sheets 06:39
- 06 Sheet Identification Examples 08:08
- 07 Placeholder and Templates 07:52
- 08 Understanding Sheet Identification 11:55
- 09 Template Setting and Browser Organization 06:14
- 10 Rotate Project North 07:35
- 11 Rotate True North 10:10
- 12 Specify the Geographic Location 07:25
- 13 Understanding Coordinate Systems 04:57
- 14 Far Clipping and Depth Clipping 07:06
- 15 US National CAD Standards 08:05
47 Module 46 Managing Settings 14 درس1 س 9 د ⌄
- 01 Understanding Units and Snaps 05:10
- 02 Modifying Temporary Dimension Properties 02:35
- 03 Adjusting the Size of Temporary Dimensions 02:58
- 04 Modifying Dimension Text Appearance 05:42
- 05 Creating and Modifying Dimension Styles 04:56
- 06 Managing Halftone and Underlay Settings 03:18
- 07 Understanding Object Styles 07:13
- 08 Managing Line Weights 06:18
- 09 Managing Line Styles 06:23
- 10 Managing Line Patterns 04:13
- 11 Creating Custom Model Fill Patterns 04:56
- 12 Understanding Model and Drafting Patterns 07:21
- 13 Managing Materials 03:04
- 14 Working with Uniformat Assembly Code Information 04:54
48 Module 47 Conceptual Design Environment 7 درس55 د ⌄
- 01 Conceptual Design intro 06:41
- 02 Massing and Site Tab 02:49
- 03 Model in-place Curtain Dome 12:18
- 04 In-place Massing Curtain Dome 05:18
- 05 Massing Environment 07:59
- 06 Massing user Interface 09:54
- 07 Model Line VS Reference Line شاهد مجانًا 10:02
49 Module 48 Presentation Views 24 درس2 س 47 د ⌄
- 01 3D Views Types 08:07
- 02 3D View Properties 13:19
- 03 Camera Head and Target Values 02:52
- 04 Background for 3D Views 06:22
- 05 Orbit 3D Views 03:25
- 06 Section Box For Presentation Purpose 08:21
- 07 Selection Boxes 06:51
- 08 Creating Perspective 3D Views 16:58
- 09 Working in Perspective Views 16:58
- 10 Navigation Wheel 02:10
- 11 3D View Crop Regions 05:41
- 12 Camera Position of 3D Views 05:20
- 13 The Orthographic Field of View 08:24
- 14 The Perspective Field of View 05:18
- 15 Set 3D View Home and Front Orientation 04:56
- 16 Orienting 3D Views 05:15
- 17 Adding Annotation to 3D Views 07:31
- 18 Creating Exploded Views 07:51
- 19 Sketchy Presentations 03:49
- 20 Decals Notes 03:16
- 21 Photographic Exposure 07:12
- 22 Shadows Control 10:49
- 23 Depth Cueing 04:21
- 24 Adjusting Camera 01:30
50 Module 49 Renderings and Walkthroughs 25 درس2 س 48 د ⌄
- 01 Intro Renderings and Walkthroughs 02:39
- 02 Rendering Quality Settings 08:25
- 03 Preparing a View for Rendering 02:20
- 04 Rendering Output Settings 04:23
- 05 Lighting Scheme 04:56
- 06 Sun Settings 01:56
- 07 Managing Lighting 12:37
- 08 Rendering Background 06:55
- 09 Aligning Textures 05:40
- 10 Adding Plants and Entourage 07:33
- 11 Test Render Defintion 04:36
- 12 Now Begin Final Render 03:02
- 13 Exposure Controls 06:46
- 14 Saving Renderings 01:46
- 15 Templates to Manage Rendering Settings 05:41
- 16 Creating a Walkthrough Path 08:32
- 17 Walkthrough Path Controls 13:21
- 18 Editing Frames 10:30
- 19 Walkthrough Playback 03:54
- 20 Exporting a Walkthrough 11:15
- 21 Speed Up Your Frames 07:58
- 22 Rendering in the Cloud 10:11
- 23 To clarify Some points 12:48
- 24 Creating Camera Setting By Navigation Wheel 04:31
- 25 Crop Region Menus 05:19
51 Module 50 Revit Interoperability 23 درس2 س 59 د ⌄
- 01 Revit Interoperability intro 06:51
- 02 Images from Revit - save and Export Images 16:24
- 03 Animation From Revit - Exporting a Walkthrough 11:15
- 04 Export revit to Pdf 01 Print Views and Sheets 13:42
- 05 Export revit to Pdf 02 Selected View and Sheets Setting 05:07
- 06 Export revit to Pdf 03 Print Settings 13:42
- 07 Export revit to Pdf 04 Print to PDF 06:31
- 08 Export revit to Pdf 05 Revit 2022 Native 2D PDF Export notes 05:42
- 09 Revit to Navisworks 01 Export NWC Files from Revit 04:11
- 10 Revit to Navisworks 02 Navisworks NWC Export Utility 03:14
- 11 Revit to Navisworks 03 Type of Revit Files 07:17
- 12 Revit to Navisworks 04 Revit Projects (Simple or Complex) 03:43
- 13 Revit to Navisworks 05 Revit to Navisworks Demo 08:46
- 14 Revit to Navisworks 06 Revit to Navisworks Setting - Revit Options - Export 07:33
- 15 Revit to Navisworks 07 Export - Curernt View Notes 06:24
- 16 Revit to Navisworks 08 Export - Entire Project 04:23
- 17 Revit to Navisworks 09 Export - Selection only and Filter more 05:45
- 18 Revit to Navisworks 10 Convert Links File or Not 17:02
- 19 Revit to Navisworks 11 Batch Utility for Converting Multiple Files 09:26
- 20 Revit to Navisworks 12 Divide file into Levels or not 06:53
- 21 Revit to Navisworks 13 Export Rooms Geometry 04:08
- 22 Revit to Navisworks 14 Close NWC-NWF file on load 06:35
- 23 Revit to Navisworks 15 Solve Room Geometry Problem 03:59
52 Module 51 Strcuture Framing (beams) 11 درس57 د ⌄
- 01 beams Notes 05:07
- 02 Draw a Beam using Aids tools 06:28
- 03 Place Multiple Beams on Grids 03:51
- 04 Load a new Beam Family and Detail Level 05:04
- 05 Beam Instance Properties 10:28
- 06 Beam Type Properties 02:17
- 07 Managing Families from Project Brower 02:49
- 08 Beams with Floor and BOQ شاهد مجانًا 09:35
- 09 Copy Beams to a Multiple Levels 03:59
- 10 Create a Sloped Beam using 3d Snapping 02:08
- 11 Arch Beam using Work Plane 04:50
53 Module 52 Strcuture Framing (beams system ) 10 درس43 د ⌄
- 01 What is Beam System 01:06
- 02 Create an Automatic Beam System 02:13
- 03 Sketch a Beam System 02:30
- 04 Specify the Beam Direction of a Beam System 03:59
- 05 Layout of a Beam System 10:16
- 06 Modify a Beam System Boundary 01:36
- 07 Change one beam in beam system and Reset it 03:18
- 08 Remove a Beam System 01:29
- 09 Sloping Beam System 02:01
- 10 Hollow Blocks Slab 14:02
54 Module 53 Foundations 19 درس1 س 56 د ⌄
- 01 What is Foundation 01:27
- 02 Temporary Hide Isolate 05:55
- 03 Creating Isolated Foundations 02:02
- 04 Loading a Family for Isolated Pile 05:09
- 05 Isolated Foundations Instance properties 08:10
- 06 Isolated Foundations Type properties 08:20
- 07 Adding Isolated Foundation at Grid and Columns 11:28
- 08 Difference level in isolated foundation 06:39
- 09 Creating Foundation Slabs (Raft) 06:35
- 10 Grounded Beam and Tie Beam 05:45
- 11 Creating Wall Foundations 10:53
- 12 Creating a PC Wall Foundations 03:21
- 13 Creating Stepped Foundations 02:34
- 14 Non-rectangular Isolated foundation 04:38
- 15 Creating Slab Edges 10:32
- 16 Isolated RC on Isolated PC 04:21
- 17 Using Hot Gear 07:42
- 18 Combined Foundation 01:22
- 19 Hotgear Setup and using Join by Interferance Report 09:23
55 Module 54 Reinforcement 46 درس8 س 7 د ⌄
- 01 Reinforcement Notes in Revit 07:29
- 02 Valid Reinforcement Hosts Elements 03:33
- 03 Adding Egyptian Rebar Families 11:09
- 04 Preparing for Reinforcements 09:54
- 05 Rebar Cover for Steel 11:04
- 06 Rebar Plan or Deformed (R and T) 03:48
- 07 Adding Stirrups 14:24
- 08 Rebar Visibility and Detail View 06:41
- 09 Adding Main Rebar 12:22
- 10 10. Rebar Shapes 12:25
- 11 Sketching a rebar 12:42
- 12 Rebar Partition and Coloring Rebars 08:55
- 13 Rebar Hooks 06:08
- 14 Naviate Extension for Reinforcement Part 01 20:35
- 15 Naviate Extension for Reinforcement part 02 10:06
- 16 Isolated Foundation using Naviate REX 17:08
- 17 Reinforcement of Pile using REX Naviate REX 09:39
- 18 Reinforcement of Pile Caps using REX 07:03
- 19 Reinforcement of Beams using REX 16:19
- 20 Reinforcement of Continuous Beams using REX 15:59
- 21 Reinforcement Area Elements 13:22
- 22 Reinforcement Opening Elements 11:18
- 23 Wall Reinforcement using Area 10:52
- 24 Area Reinforcement for Wall using REX 11:06
- 25 Reinforcement of Wall Corners using REX 13:00
- 26 Placing Fabric Sheets Area 06:15
- 27 fabric sheet properties 08:43
- 28 Removing Fabric System 03:18
- 29 Fabric Sheets Location and Concrete Cover 03:48
- 30 Fabric Area for Walls 04:55
- 31 Fabric Sheet 03:27
- 32 Place Path Reinforcement 10:36
- 33 Path Reinforcement Properties 12:42
- 34 Reinforcement Free Form Rebar Aligned 10:56
- 35 Reinforcement Free Form Rebar Surfaces 14:04
- 36 Reinforcement of Stairs 1 17:08
- 37 Reinforcement of Stairs 2 14:28
- 38 Reinforcement of Spiral Stair 14:15
- 39 Filter More 19:30
- 40 Reinforcement of Cantilever beam Using Varying Rebar Sets 18:52
- 41 Reinforcement of Cantilever beam using Free Form 02:44
- 42 Chair Rebar using Multi planar 06:01
- 43 Chair Rebar using Revit 2021 08:21
- 44 Rebar Coupler 13:21
- 45 Rebar Couplers Properties 10:19
- 46 Rebar Couplers and Slanted Wall Revit 2021 05:47
56 Module 54B - Shopdrawing using Sofistik 6 درس2 س 36 د ⌄
- 01 sofistik_introduction 47:52
- 02 footing 38:57
- 03 SLABS 13:27
- 04 beams 23:40
- 05 columns 21:38
- 06 BBS 09:56
57 Module 56 - Revit To Robot Structure 1 درس6 د ⌄
- 01 Revit to Robot (arabic) شاهد مجانًا 05:50
58 Module 59 Plugins 2 درس29 د ⌄
- 01 Hotgear Setup and using Join by Interferance Report 09:23
- 02 Filter More 19:30
59 Module 60 Q & A 58 درس7 س 42 د ⌄
- 01 3ds max system unit شاهد مجانًا 06:43
- 02 ACP Revit Structure Road map شاهد مجانًا 18:12
- 03 Arch Beam شاهد مجانًا 05:41
- 04 autocad 2017 new شاهد مجانًا 01:47
- 05 Autocad copy to clipboard failed شاهد مجانًا 00:55
- 06 autocad meshoptions arabic شاهد مجانًا 03:12
- 07 autocad proxy propblem شاهد مجانًا 03:32
- 08 Autocad Structural Detailing Change to Autocad Standard problem شاهد مجانًا 05:46
- 09 autocad unitless شاهد مجانًا 07:51
- 10 autodesk exam Objective ARC 01 شاهد مجانًا 36:32
- 11 cad 2 revit شاهد مجانًا 22:55
- 12 cad to revit 3 Files شاهد مجانًا 26:17
- 13 convert autocad from mm to meter شاهد مجانًا 04:34
- 14 curtain Wall Solution 01 شاهد مجانًا 01:01
- 15 curtain Wall Solution 02 شاهد مجانًا 01:26
- 16 Curver Beam 2 شاهد مجانًا 06:29
- 17 cut Revit Wall using void شاهد مجانًا 03:25
- 18 door tags by type mark شاهد مجانًا 04:17
- 19 join شاهد مجانًا 01:16
- 20 K Join Dynamo Scripts شاهد مجانًا 06:00
- 21 L Column Structural Family شاهد مجانًا 15:30
- 22 Preparing cad files for revit شاهد مجانًا 07:56
- 23 Preparing cad files for revit (Arabic Fonts) شاهد مجانًا 09:21
- 24 Q and A Railing Tips and Tricks 13:42
- 25 Q and A Revit Chinese UI Problem 05:48
- 26 Q and A Show Inclined Grid in Elevation 04:29
- 27 Q and A Symbol before Elevation Value 12:03
- 28 Railing Tips and Tricks 13:42
- 29 railing شاهد مجانًا 01:45
- 30 Revit 2018 New link an NWD or NWC file from Navisworks for coordination شاهد مجانًا 01:04
- 31 Revit ARC 01 Collobration tools شاهد مجانًا 07:13
- 32 Revit ARC 02 Documentations tools شاهد مجانًا 06:54
- 33 revit decal شاهد مجانًا 05:41
- 34 Revit Discpline شاهد مجانًا 17:42
- 35 revit dome شاهد مجانًا 03:40
- 36 REVIT MAKE SHOURTCUTS KEYBOARD شاهد مجانًا 06:05
- 37 Revit Project Browser Oganization شاهد مجانًا 03:49
- 38 Revit Refrence Plane (1) شاهد مجانًا 11:41
- 39 Revit security شاهد مجانًا 01:29
- 40 Revit Show Windows Above Cut Plane شاهد مجانًا 04:43
- 41 Revit to Robot (arabic) شاهد مجانًا 05:50
- 42 revit topgraphy شاهد مجانًا 14:46
- 43 Revit Topography from text file شاهد مجانًا 07:14
- 44 Revit Wall Floor Function layer شاهد مجانًا 09:05
- 45 scale paramter demo in revit 2 (1) شاهد مجانًا 01:00
- 46 scale paramter demo in revit شاهد مجانًا 01:09
- 47 Show Inclined Grid in Elevation 04:29
- 48 solve autocad probelm with revit 05:41
- 49 Stair Prblem (1) شاهد مجانًا 07:23
- 50 sweep and Reveal using Revit 2015 شاهد مجانًا 29:59
- 51 Symbol before Elevation Value 12:03
- 52 The License manager is not functioning or is improperly installed شاهد مجانًا 02:47
- 53 toposurface 01 using Revit 2014 شاهد مجانًا 05:49
- 54 Using Autocad in Revit to Create Decoritive Cloumn شاهد مجانًا 08:20
- 55 wall profile شاهد مجانًا 02:20
- 56 Wall Sweep and Reveal شاهد مجانًا 14:29
- 57 حل مشكلة أحد الزملاء في رسم سلم معين 03:42
- 58 حل مشكلة إتصال السلم مع البلاطة سواء العلوية أو السفلية داخل برنامج ال 04:12
60 Module 61 Updates Revit 2022 New Features 11 درس1 س 0 د ⌄
- 01 navisworks 2022 setup 05:41
- 02 a Revit 2022 Setup 05:43
- 03 b Adding Revit 2022 Libraries mp4 06:53
- 04 Revit 2022 Show Wall Core Only in Plan Views 05:11
- 05 Revit 2022 Tapered Walls 08:20
- 06 Revit 2022 Grids in 3D Views 04:05
- 07 Revit 2022 Phase Parameters in View Filters 06:09
- 08 Revit 2022 Native 2D PDF Export 05:42
- 09 Schedule Filter by Family and Type 04:12
- 10 Revit 2022 Enable Scheduling of Worksets 03:57
- 11 Split a Schedule Across Sheets 03:39
المدد مقاسة من ملفات الفيديو نفسها.
هتاخد إيه لما تشترك؟
فيديوهات مسجلة
تتفرج في الوقت اللي يناسبك وتعيد أي درس براحتك.
مشغل الأكاديمية
الكورس بيشتغل على مشغل محمي على جهازك، حتى من غير إنترنت بعد التفعيل. ولو غيّرت جهازك، ليك 3 مرات نقل مجانية لكل كورس، وبعدها النقل برسوم بسيطة.
شهادة إتمام
الشهادة بتتطلب بعد ما تحل تاسكات الكورس وتخلص نسبة منه وترفع شغلك على الموقع، وليها صفحة تحقق برقمها.
دعم ومتابعة
اسأل في المنتدى أو احجز ميعاد دعم مع المحاضر.
Mastering Autodesk Revit
ابدأ النهارده، واتعلم على مشاريع حقيقية
60 فصول، 965 درس، 114.3 ساعة شرح
قالوا عنّا
WhatsApp
صباح الخير ياهندسة ازي حضرتك يارب تكون بخير، حابب اشكر حضرتك الاول علي المجهود الجبار المعمول ف الدبلومة 💙🙏 كنت ف انترفيو الاسبوع اللي فات في مكتب كبير، والمهندس اللي عمل الانترفيو انبهر جدا بمستوايا ف الريفيت وسالني اتعلمت مع مين، فقلتله ان معظم اللي اعرفه كان من مهندس حسام الزهيري والدبلومة بتاعته وطلع عارف حضرتك 😂 والحمدلله اتقبلت وفي مرحلة التفاوض علي المرتب 💙
WhatsApp
والله دي حقيقه، انا كنت ف شركه زدت ٦ أضعاف مرتبي بعد توفيق ربنا الفضل للمحتوى بتاعكم
WhatsApp
عاوز اقولك حاجه، والله انا رحت شركه كبيره، مستوى حلو جدا جدا ف الريفيت مقارنه بال موجودين الفضل لربنا ثم حضرتك، ورشحت لحضرتك زميل هنا واشترك مع حضرتك من اسبوع
كورسات قريبة

تخطيط ومتابعة 7.5 ساعة كل المستويات
Projects Monitoring and Reporting – using Primavera and Power BI
 م. محمود أبو زيد
$13
$20

BIM 74.8 ساعة كل المستويات
Mastering Api Using C# (Revit + WPF + CAD + Civil 3d)
 م. علاء السلمي
$90
$200