
BIM · All levels
Revit Structure and BIM Concrete Dimensions Shop Drawing
Learn Revit Structure and prepare Concrete Dimensions Shop Drawings, submitting them to the consultant per ISO 19650, with coordination through ACC, Navisworks, and Dynamo.
20chapters
233video lessons
42:34:41actual length
ARTaught in Arabic
Recordedwith support, not live and not on-site
This page is translated from Arabic. The course videos are in Arabic.
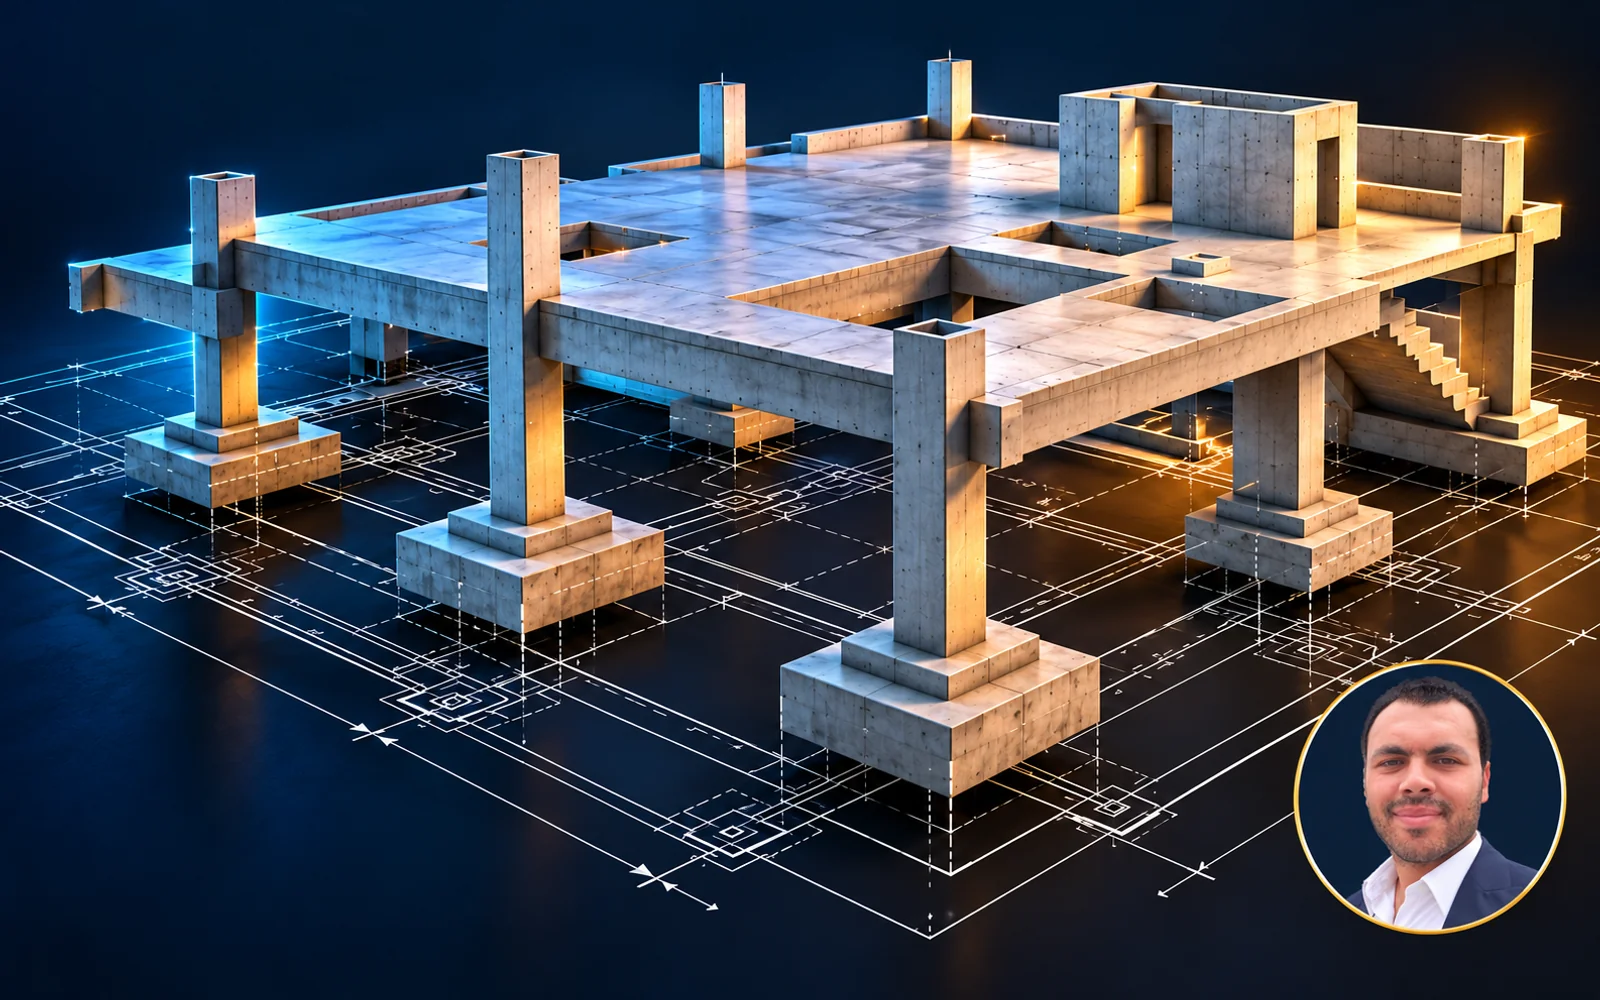
About this course
A practical course covering Revit Structure and preparing concrete dimensions construction drawings, from setting up the project file to submitting the drawings to the consultant. You'll also learn project management, reviews, coordination, and clash resolution in line with ISO 19650 standards.
- Instructor
- Eng. Amr Ali
- Software
- Revit, Autodesk Construction Cloud (ACC), Dynamo, Navisworks
What you'll learn
- Revit Structure fundamentals and setting up the project model file
- Managing Views, View Templates, and Annotations
- Concrete dimensions drawings for columns, grids, foundations, slabs, and stairs
- Preparing Sheets and submitting Submittals to the consultant from inside Revit
- Quantity Survey from the model
- Reviews and Issues Management on Autodesk Construction Cloud
- Coordination and clash resolution using Navisworks
- Automating concrete dimensions tasks using Dynamo
Who this course is for
- Structural and civil engineers
- Revit users who need to submit their construction drawings professionally and in compliance with ISO 19650

Instructor
Eng. Amr Ali
Course content
20chapters
233video lessons
42:34:41Actual length (h:m:s)
01 Chapter_00- Introduction to BIM Technology 5 lessons31m ⌄
- 01 Chapter_00-01- Introduction to BIM 05:04
- 02 Chapter_00-02- BIM Dimensions from 3D to 10D 10:34
- 03 Chapter_00-03- Level of Detail 06:20
- 04 Chapter_00-04- Contract Documents 05:37
- 05 Chapter_00-05- Download Autodesk Revit and activate License 03:51
02 Chapter_01- Autodesk Revit Essentials 34 lessons5h 52m ⌄
- 01 Chapter_01_01- Understanding User Interface 18:40
- 02 Chapter_01_02- Managing Ribbon 07:04
- 03 Chapter_01_03- Understanding View Control Bar 13:03
- 04 Chapter_01_04- Using Mouse and Keyboard Shortcuts 12:53
- 05 Chapter_01_05- Manage Project Units 04:06
- 06 Chapter_01_06- Creating Levels Part 01 13:45
- 07 Chapter_01_07- Creating Levels Part 02 06:19
- 08 Chapter_01_08- Levels Type Properties 09:12
- 09 Chapter_01_09- Modifying Tools 17:44
- 10 Chapter_01_10- Creating Grids Part 01 05:15
- 11 Chapter_01_11- Creating Grids Part 02 07:44
- 12 Chapter_01_12- Levels and Grids in 3D View 05:49
- 13 Chapter_01_13- Modeling Isolated Footings 09:52
- 14 Chapter_01_14- Isolated Footings Instance Properties 07:33
- 15 Chapter_01_15- Foundation Slabs 16:42
- 16 Chapter_01_16- Bearing Wall Foundation 14:36
- 17 Chapter_01_17- Retaining Wall Foundation 07:16
- 18 Chapter_01_18- All about Selection Tools 22:44
- 19 Chapter_01_19- Copy, Move and Align 16:43
- 20 Chapter_01_20- Offset and Rotate 08:56
- 21 Chapter_01_21- Trim, Extend and Delete 08:06
- 22 Chapter_01_22- Mirror, Scale and Split 10:52
- 23 Chapter_01_23- Array and Pin 10:59
- 24 Chapter_01_24- Placing Vertical Columns 07:34
- 25 Chapter_01_25- Structural Columns Parameters 03:44
- 26 Chapter_01_26- Slanted Structural Columns 04:44
- 27 Chapter_01_27- Revit content Library Setup 09:55
- 28 Chapter_01_28- Column Style of a Slanted Column 05:10
- 29 Chapter_01_29- Beams Modeling 10:07
- 30 Chapter_01_30- Modeling Beam System 11:13
- 31 Chapter_01_31- Modeling Floors 11:09
- 32 Chapter_01_32- Studying all Stairs Parameters 17:06
- 33 Chapter_01_33- Modeling two Flight Stair 07:45
- 34 Chapter_01_34- Modeling three Flight Stair 07:49
03 Chapter_02- Preparing Project Model File 14 lessons2h 35m ⌄
- 01 Chapter_01-01- Modeling Steps 07:25
- 02 Chapter_01-02- General Notes 08:09
- 03 Chapter_01-03- Prepare CAD Files 09:44
- 04 Chapter_01-04- Link CAD 11:31
- 05 Chapter_01-05- Creating Levels 16:04
- 06 Chapter_01-06- Creating Grids 14:13
- 07 Chapter_01-07- Creating Structural Columns Types and Families 22:08
- 08 Chapter_01-08- Creating Walls Types 10:15
- 09 Chapter_01-09- Creating Beams and Slabs Types 08:42
- 10 Chapter_01-10- Creating Foundations Types 18:59
- 11 Chapter_01-11- Trick for making Family Types Faster 07:57
- 12 Chapter_01-12- Autodesk Desktop Connector Setup 05:02
- 13 Chapter_01-13- Save Model to Autodesk Cloud 08:35
- 14 Chapter_01-14- Project Task Workflow 06:11
04 Chapter_03- Revit Modeling Workshop 29 lessons7h 33m ⌄
- 01 Chapter_02-01- Modeling PC Strip Footing 17:11
- 02 Chapter_02-02- Modeling PC Isolated and Combined Footings 10:48
- 03 Chapter_02-03- Modeling RC Strip Footings 12:50
- 04 Chapter_02-04- Modeling RC Isolated and Combined Footings 12:11
- 05 Chapter_02-05- Modeling Structural Columns 27:52
- 06 Chapter_02-06- Modeling Trapezoidal Columns 17:36
- 07 Chapter_02-07- Modeling Cores and Shear Walls 12:42
- 08 Chapter_02-08- Modeling Retaining Walls 19:22
- 09 Chapter_02-09- Modeling Ground Beams 15:03
- 10 Chapter_02-10- Modeling Basement Slab Part (1) 22:12
- 11 Chapter_02-11- Modeling Basement Slab Part (2) 13:14
- 12 Chapter_02-12- Modeling Basement Slab Part (3) 16:38
- 13 Chapter_02-13- Modeling Basement Slab Part (4) 12:48
- 14 Chapter_02-14- Creating Ground Floor Columns 16:21
- 15 Chapter_02-15- Modeling Ground Floor Beams and Openings 18:32
- 16 Chapter_02-16- Modeling Ground Floor Slab part (1) 22:20
- 17 Chapter_02-17- Modeling Ground Floor Slab part (2) 18:46
- 18 Chapter_02-18- Modeling Ground Floor Slab part (3) 12:36
- 19 Chapter_02-19- Modeling First Floor Columns 07:45
- 20 Chapter_02-20- Modeling First Floor Drop Panels 13:31
- 21 Chapter_02-21- Modeling First Floor Slabs 13:55
- 22 Chapter_02-22- Modeling First Floor Beams and Upstands 24:40
- 23 Chapter_02-23- Duplicating Floors 07:49
- 24 Chapter_02-24- Modeling Water Tank Walls 12:53
- 25 Chapter_02-25- Modeling Water Tank Slab and Raft 16:17
- 26 Chapter_02-26- Modeling Main Stair (Typical Floor) 23:40
- 27 Chapter_02-27- Modeling Main Stair (Basement Floor) 10:35
- 28 Chapter_02-28- Modeling Main Stair (Ground Floor) 08:26
- 29 Chapter_02-29- Modeling Main Stair Beams 14:05
05 Chapter_04- Managing Project 4 lessons34m ⌄
- 01 Chapter_04-01- Structural Materials 13:52
- 02 Chapter_04-02- Fill and Line Pattern 09:15
- 03 Chapter_04-03- Line Weight 06:24
- 04 Chapter_04-04- Line Style 04:44
06 Chapter_05- Preparing Project Views 6 lessons53m ⌄
- 01 Chapter_05-01- Browser Organization 14:22
- 02 Chapter_05-02- View Direction 05:34
- 03 Chapter_05-03- View Range 09:12
- 04 Chapter_05-04- Visibility and Graphics 07:37
- 05 Chapter_05-05- Filters 06:57
- 06 Chapter_05-06- Create Scope Boxes 09:28
07 Chapter_06- Managing View Templates 4 lessons33m ⌄
- 01 Chapter_06-01- Understanding View Templates 08:13
- 02 Chapter_06-02- Foundations View Template 11:43
- 03 Chapter_06-03- Columns and Axes View Template 05:40
- 04 Chapter_06-04- Str. Plan View Template 07:07
08 Chapter_07- Preparing Project Annotations 7 lessons1h 4m ⌄
- 01 Chapter_07-01- Dimensions 23:32
- 02 Chapter_07-02- Footings Tag 09:48
- 03 Chapter_07-03- Columns Tag 05:30
- 04 Chapter_07-04- Walls Tag 10:26
- 05 Chapter_07-05- Beams Tag 07:17
- 06 Chapter_07-06- Floors Tag 04:02
- 07 Chapter_07-07- Loading Annotations Families 03:54
09 Chapter_08- Columns and Axes Shopdrawings 5 lessons51m ⌄
- 01 Chapter_08-01- Starting with Columns Views 08:05
- 02 Chapter_08-02- Adding Tags to columns and Walls 07:19
- 03 Chapter_08-03- Adding Dimensions 17:33
- 04 Chapter_08-04- Creating Master Plan 08:53
- 05 Chapter_08-05- Creating Schedules 09:32
10 Chapter_09- Structural Foundations ShopDrawings 7 lessons1h 20m ⌄
- 01 Chapter_09-01- Starting with Foundations Views 09:07
- 02 Chapter_09-02- PC Elements Filteration 13:40
- 03 Chapter_09-03- PC Foundations Annotations 17:27
- 04 Chapter_09-04- RC Foundations Annotations 08:20
- 05 Chapter_09-05- Creating Foundations Sections 08:25
- 06 Chapter_09-06- Sections Filteration 16:22
- 07 Chapter_09-07- Silmilar Sections 06:44
11 Chapter_10- Floors Shopdrawings 6 lessons1h 23m ⌄
- 01 Chapter_10-01- Starting with Floors Views Watch free 10:51
- 02 Chapter_10-02- Symbolic Lines 08:11
- 03 Chapter_10-03- Floors and beams Tags 17:51
- 04 Chapter_10-04- Adding Floors Pattern 18:52
- 05 Chapter_10-05- Adding Floors Dimensions 12:52
- 06 Chapter_10-06- Adding Floors Sections 14:10
12 Chapter_11- Structural Stairs Shopdrawings 6 lessons1h 42m ⌄
- 01 Chapter_11-01- Creating Stair Plan Views and Sections 15:37
- 02 Chapter_11-02- Stair Section Numbering 14:13
- 03 Chapter_11-03- Stair Plan View Numbering 16:33
- 04 Chapter_11-04- Multi Story Stair Numbering 30:00
- 05 Chapter_11-05- Stair Plan View Annotations 14:33
- 06 Chapter_11-06- Stair Section View Annotations 11:25
13 Chapter_12- Sheets and Submittals Delivery 7 lessons1h 7m ⌄
- 01 Chapter_12-01- Loading Tilte Block Family 11:15
- 02 Chapter_12-02- Sheets Browser Organisation 07:54
- 03 Chapter_12-03- Adding Views to Sheets 17:20
- 04 Chapter_12-04- Adding Sheet References 03:47
- 05 Chapter_12-05- Sheet Issues and Revisions 12:39
- 06 Chapter_12-06- Manual Export Sheets PDF and DWG 08:02
- 07 Chapter_12-07- Export Sheets by DiRoots 06:18
14 Chapter_13- Mastering Quantity Survey 10 lessons1h 46m ⌄
- 01 Chapter_13-01- Schedules Options 10:03
- 02 Chapter_13-02- Structural Columns Schedule 24:41
- 03 Chapter_13-03- Walls Schedule 08:31
- 04 Chapter_13-04- Structural Framing Schedule 07:00
- 05 Chapter_13-05- Floors Schedule 04:00
- 06 Chapter_13-06- Stairs Schedule Watch free 05:37
- 07 Chapter_13-07- Foundations Schedule 08:39
- 08 Chapter_13-08- Combine Parameters in a Schedule 06:26
- 09 Chapter_13-09- Calculated Values in a Schedule 15:51
- 10 Chapter_13-10- Schedule Appearance 14:56
15 Chapter_14- Advanced Topics and FAQ 13 lessons1h 41m ⌄
- 01 Chapter_14-01- Save all Project Families 02:55
- 02 Chapter_14-02- Manhole STR Family 05:33
- 03 Chapter_14-03- Variable Depth Beams Family 06:33
- 04 Chapter_14-04- Variable Width Beams Family 06:28
- 05 Chapter_14-05- Beam with Stair Family 06:02
- 06 Chapter_14-06- Slab Edge SOG Profiles 12:37
- 07 Chapter_14-07- Slab Edge SOG PC Profiles 13:32
- 08 Chapter_14-08- Walls Thickening under SOG 08:44
- 09 Chapter_14-09- Membrane Repeating Detail Component 05:38
- 10 Chapter_14-10- Built-in, Project and Family Parameters 07:18
- 11 Chapter_14-11- Global Parameters 09:14
- 12 Chapter_14-12- Shared Parameters 11:32
- 13 Chapter_14-13- ParaManager in DiRoots Addin 05:21
16 Chapter_15- Autodesk Construction Cloud 12 lessons2h 20m ⌄
- 01 Chapter_15-01- Introduction to Autodesk Construction Cloud 05:45
- 02 Chapter_15-02- Common Data Environment 10:31
- 03 Chapter_15-03- Understanding ACC Docs 11:11
- 04 Chapter_15-04- Understanding Publish Settings 17:00
- 05 Chapter_15-05- Print Setup for Publish Set 09:53
- 06 Chapter_15-06- Model Viewer on ACC 20:08
- 07 Chapter_15-07- Understanding Approval Workflow 09:43
- 08 Chapter_15-08- Internal Review 16:46
- 09 Chapter_15-09- Navisworks Exporter 10:39
- 10 Chapter_15-10- Coordination Review 08:40
- 11 Chapter_15-11- Authorization Review 11:29
- 12 Chapter_15-12- Design Collaboration 08:03
17 Chapter_16- Dynamo Basics in Revit 24 lessons4h 16m ⌄
- 01 Chapter_16-01- Dynamo Capabilities (by Autodesk) 01:37
- 02 Chapter_16-02- Visual Programming VS Textual Programming 06:15
- 03 Chapter_16-03- Dynamo User Interface and Workspace 19:12
- 04 Chapter_16-04- Learn an Example (Join Geometry for all Elements in Project) 06:58
- 05 Chapter_16-05- Learn an Example (Create Levels and Plans From Excel Sheet) 08:20
- 06 Chapter_16-06- Anatomy of a visual program (Nodes) 20:17
- 07 Chapter_16-07- Anatomy of a visual program (Wires) 11:24
- 08 Chapter_16-08- All about Dynamo Library 14:31
- 09 Chapter_16-09- All about Dynamo Packages 15:40
- 10 Chapter_16-10- Common Data Types 11:37
- 11 Chapter_16-11- Managing your program (alignment, notes and grouping) 14:04
- 12 Chapter_16-12- Understanding Code Block Node In Dynamo 10:22
- 13 Chapter_16-13- Dynamo Versions and Upgrade 12:48
- 14 Chapter_16-14- Revit Selection Methods 14:02
- 15 Chapter_16-15- Creating Levels 07:27
- 16 Chapter_16-16- Creating Grids 08:47
- 17 Chapter_16-17- Creating Floors 08:40
- 18 Chapter_16-18- Creating Walls 11:08
- 19 Chapter_16-19- Creating Structural Columns and Framing 05:52
- 20 Chapter_16-20- Creating Dimensions 08:31
- 21 Chapter_16-21- Revit Documentation- Creating View Plans 09:14
- 22 Chapter_16-22- Revit Documentation- Creating Sheets 05:11
- 23 Chapter_16-23- Revit Documentation- Creating All Planes by level 09:29
- 24 Chapter_16-24- Revit Documentation- Creating Sheets For All Plans 14:06
18 Chapter_17- Concrete Dimensions Topics by Dynamo 7 lessons1h 50m ⌄
- 01 Chapter_17-01- Create New Structural columns types using Dynamo and Excel 18:34
- 02 Chapter_17-02- Create New Isolated Footing types using Dynamo and Excel 10:54
- 03 Chapter_17-03- Create and model all Grids from cad link 16:54
- 04 Chapter_17-04- Create and model all rectangle columns from cad link 24:02
- 05 Chapter_17-05- Create and model all Circular Columns from cad link 16:46
- 06 Chapter_17-06- Create all Drop Panels From CAD 11:45
- 07 Chapter_17-07- Create Floor and Openings From CAD 10:35
19 Chapter_18- Autodesk Navisworks Essentials 18 lessons2h 5m ⌄
- 01 Chapter_18-01- Navisworks Features and Capabilities 08:22
- 02 Chapter_18-02- Autodesk Navisworks Versions 06:06
- 03 Chapter_18-03- Navisworks Files Format 06:13
- 04 Chapter_18-04- Navisworks Exporter from Revit 10:39
- 05 Chapter_18-05- Appending and Merging Files 04:57
- 06 Chapter_18-06- View Cube and Navigation Bar 06:23
- 07 Chapter_18-07- Perspective and Orthographic Viewpoint 03:59
- 08 Chapter_18-08- Sectioning Tools in Navisworks 13:15
- 09 Chapter_18-09- Measurement in Navisworks Part 01 11:00
- 10 Chapter_18-10- Measurement in Navisworks Part 02 07:39
- 11 Chapter_18-11- Adding Markups 05:07
- 12 Chapter_18-12- Tags and Comments 05:18
- 13 Chapter_18-13- Visibility in Navisworks 08:42
- 14 Chapter_18-14- Moving Objects 04:48
- 15 Chapter_18-15- Rotating Objects 04:33
- 16 Chapter_18-16- Scaling Objects 02:55
- 17 Chapter_18-17- Reset Transform 02:11
- 18 Chapter_18-18- Display and add new properties 13:02
20 Chapter_19- Coordination Workshop by Autodesk Navisworks and ACC 15 lessons2h 38m ⌄
- 01 Chapter_19-01- Files on ACC and Desktop Connector 07:39
- 02 Chapter_19-02- Creating NWF file and upload to ACC 10:19
- 03 Chapter_19-03- Selection Tree 09:02
- 04 Chapter_19-04- Find Items 04:58
- 05 Chapter_19-05- Select Same 05:16
- 06 Chapter_19-06- Save Selection 14:41
- 07 Chapter_19-07- Clash Detective Example 14:41
- 08 Chapter_19-08- NWD publish to ACC 07:31
- 09 Chapter_19-09- Understanding Issues on ACC 08:02
- 10 Chapter_19-10- Creating Issues by ACC on NWD File 23:42
- 11 Chapter_19-11- Navisworks coordination addin setup 07:22
- 12 Chapter_19-12- Creating Issues by coordination addin 05:32
- 13 Chapter_19-13- Coordination Full Case Study 18:01
- 14 Chapter_19-14- Publishing Navisworks Clash Test Report 07:37
- 15 Chapter_19-15- Issues Setting on ACC 13:33
Lengths are measured from the video files themselves.
What do you get when you enroll?
Recorded videos
Watch whenever suits you and replay any lesson as often as you like.
B&E Player
The course runs in a protected player on your computer, even offline after activation. If you change computers, you get 3 free moves per course; after that a move costs a small fee.
Certificate of completion
You request the certificate after you solve the course tasks, finish part of the course and upload your work to the site. It has a verification page with its number.
Support and follow-up
Ask in the forum or book a support call with the instructor.
Revit Structure and BIM Concrete Dimensions Shop Drawing
Start today and learn on real projects
20 chapters, 233 lessons, 42.6 hours of teaching
What our students say
WhatsApp
صباح الخير ياهندسة ازي حضرتك يارب تكون بخير، حابب اشكر حضرتك الاول علي المجهود الجبار المعمول ف الدبلومة 💙🙏 كنت ف انترفيو الاسبوع اللي فات في مكتب كبير، والمهندس اللي عمل الانترفيو انبهر جدا بمستوايا ف الريفيت وسالني اتعلمت مع مين، فقلتله ان معظم اللي اعرفه كان من مهندس حسام الزهيري والدبلومة بتاعته وطلع عارف حضرتك 😂 والحمدلله اتقبلت وفي مرحلة التفاوض علي المرتب 💙
WhatsApp
والله دي حقيقه، انا كنت ف شركه زدت ٦ أضعاف مرتبي بعد توفيق ربنا الفضل للمحتوى بتاعكم
WhatsApp
عاوز اقولك حاجه، والله انا رحت شركه كبيره، مستوى حلو جدا جدا ف الريفيت مقارنه بال موجودين الفضل لربنا ثم حضرتك، ورشحت لحضرتك زميل هنا واشترك مع حضرتك من اسبوع
Related courses


Planning 7.5 h All levels
Projects Monitoring and Reporting – using Primavera and Power BI
 Eng. Mahmoud Abozeid
$13
$20

BIM 74.8 h All levels
Mastering Api Using C# (Revit + WPF + CAD + Civil 3d)
 Eng. Alaa Elsolami
$90
$200
BIM 114.4 h All levels
Mastering Autodesk Revit

 Eng. Hosam Elzohry & Eng. Ahmed Abdelaal Youssef
$19
$40