
All levels
Structural Shop Drawing using Revit and Sofistik
Learn structural shop drawing with Revit and SOFiSTiK: rebar modeling and concrete dimension and reinforcement drawings, with ACI 318 detailing compared to the Egyptian code.
This page is translated from Arabic. The course videos are in Arabic.
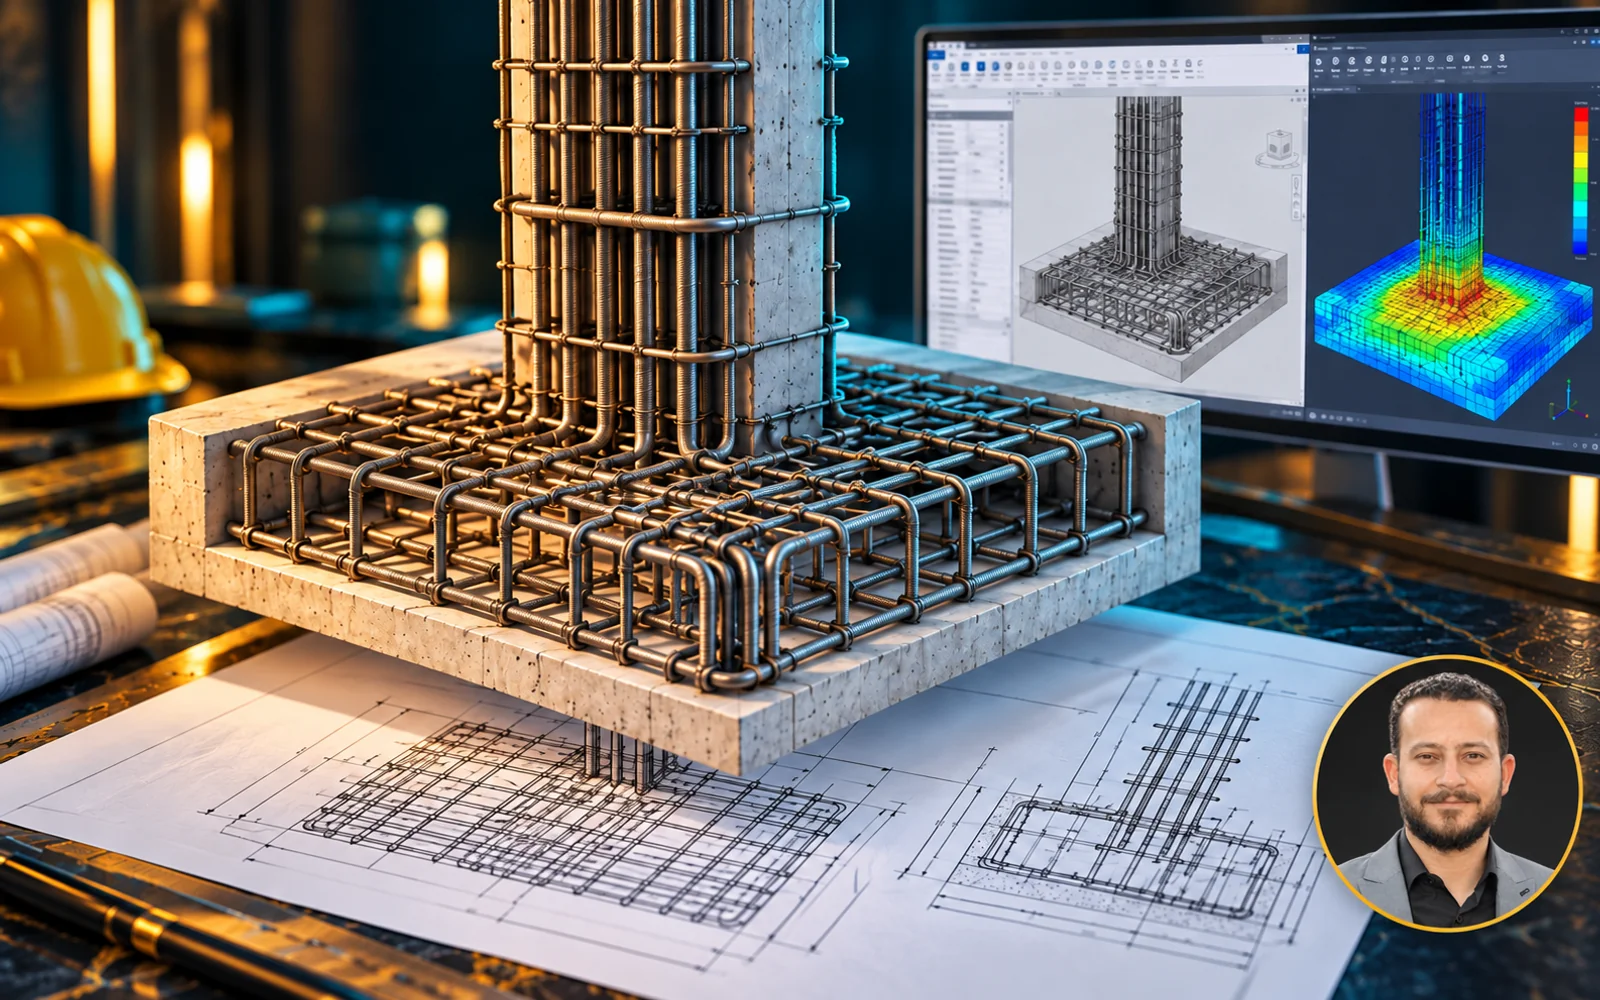
About this course
Level one of the Structural Shop Drawing diploma. You will learn rebar modeling and preparing concrete dimension and reinforcement drawings using Revit and SOFiSTiK, with American code detailing explained through practical examples. There is also a second level to the course, which is a hands-on workshop.
- Instructor
- Eng. Mahmoud Yasser
- Software
- Revit, SOFiSTiK, Naviate
What you will learn
- Rebar modeling in Revit
- Concrete dimension and reinforcement drawings for structural elements using SOFiSTiK
- SOFiSTiK tools inside Revit
- American code ACI 318 detailing and the ACI Detailing manual, with practical examples for slabs, beams, columns, walls, foundations and Slab on Grade
- Differences between the American code and the Egyptian code and structural detailing manual
Who this course is for
- Structural and civil engineers who know Revit
- Anyone who wants to produce construction-ready dimension and reinforcement drawings
What you need before you start
- Proficiency in Revit (if you don't know Revit, this course is not for you)

Instructor
Eng. Mahmoud Yasser
Course content
01 Chapter 00 Modeling Reinfocement 46 lessons8h 7m ⌄
- 01 01 Reinforcement Notes in Revit 07:29
- 02 02 Valid Reinforcement Hosts Elements 03:33
- 03 03 Adding Egyptian Rebar Families 11:10
- 04 04 Preparing for Reinforcements 09:54
- 05 05 Rebar Cover for Steel 11:05
- 06 06 Rebar Plan or Deformed (R and T) 03:49
- 07 07 Adding Stirrups 14:24
- 08 08 Rebar Visibility and Detail View 06:41
- 09 09 Adding Main Rebar 12:23
- 10 10. Rebar Shapes 12:25
- 11 11 Sketching a rebar 12:43
- 12 12 Rebar Partition and Coloring Rebars 08:55
- 13 13 Rebar Hooks 06:08
- 14 14 Naviate Extension for Reinforcement Part 01 20:35
- 15 15 Naviate Extension for Reinforcement part 02 10:06
- 16 16 Isolated Foundation using Naviate REX 17:08
- 17 17 Reinforcement of Pile using REX Naviate REX 09:40
- 18 18 Reinforcement of Pile Caps using REX 07:03
- 19 19 Reinforcement of Beams using REX 16:20
- 20 20 Reinforcement of Continuous Beams using REX 15:59
- 21 21 Reinforcement Area Elements 13:23
- 22 22 Reinforcement Opening Elements 11:18
- 23 23 Wall Reinforcement using Area 10:53
- 24 24 Area Reinforcement for Wall using REX 11:07
- 25 25 Reinforcement of Wall Corners using REX 13:01
- 26 26 Placing Fabric Sheets Area 06:16
- 27 27 fabric sheet properties 08:44
- 28 28 Removing Fabric System 03:18
- 29 29 Fabric Sheets Location and Concrete Cover 03:49
- 30 30 Fabric Area for Walls 04:55
- 31 31 Fabric Sheet 03:28
- 32 32 Place Path Reinforcement 10:37
- 33 33 Path Reinforcement Properties 12:42
- 34 34 Reinforcement Free Form Rebar Aligned 10:56
- 35 35 Reinforcement Free Form Rebar Surfaces 14:05
- 36 36 Reinforcement of Stairs 1 17:09
- 37 37 Reinforcement of Stairs 2 14:29
- 38 38 Reinforcement of Spiral Stair 14:15
- 39 39 Filter More 19:31
- 40 40 Reinforcement of Cantilever beam Using Varying Rebar Sets 18:53
- 41 41 Reinforcement of Cantilever beam using Free Form 02:45
- 42 42 Chair Rebar using Multi planar 06:02
- 43 43 Chair Rebar using Revit 2021 08:22
- 44 44 Rebar Coupler 13:21
- 45 45 Rebar Couplers Properties 10:20
- 46 46 Rebar Couplers and Slanted Wall Revit 2021 05:48
02 Chapter 01 1 lesson41m ⌄
01 Vedios 1 lesson41m ⌄
- 01 Basic Cocepts 40:48
03 Chapter 02 2 lessons1h 9m ⌄
01 Vedios 2 lessons1h 9m ⌄
- 01 Template Creation-01 43:53
- 02 Template Creation-P02 25:21
04 Chapter 02B Tools Overview 1 lesson48m ⌄
- 01 sofistik_introduction 47:52
05 Chapter 03 11 lessons6h 31m ⌄
01 Vedios › A- Concrete Dimensions 4 lessons1h 51m ⌄
- 01 Concrete Dimensions for Pile Caps 24:03
- 02 Concrete Dimensions for Raft Foundation 19:01
- 03 Concrete Dimensions for Single and CombinedFootings 41:19
- 04 Concrete Dimensions for Strap and Ground Beams 26:54
02 Vedios › B- Reinforcement 7 lessons4h 40m ⌄
- 01 05- Shop Drawing for single footing - p01 1:16:04
- 02 06- Shop Drawing for Single Footing - P02 23:18
- 03 07 Shop Drawing for Combined Footing 53:30
- 04 08 Shop Drawing for Strap Beams 39:10
- 05 09 Shop Drawing for Ground Beams 11:42
- 06 10 Shop Drawing for Raft Foundations 45:55
- 07 11 Shop Drawing for Pile Caps 30:20
06 Chapter 04 4 lessons2h 6m ⌄
01 Vedios › A- Concrete Dimensions 2 lessons26m ⌄
- 01 Columns Concrete Dimensions 19:58
- 02 Reatining Walls Concrete Dimensions 05:46
02 Vedios › B- Reinforcement 2 lessons1h 40m ⌄
- 01 Shop Drawing for Columns 46:02
- 02 Shop Drawing for Retaining Walls 53:59
07 Chapter 05 6 lessons2h 37m ⌄
01 Vedios › A- Concrete Dimensions 1 lesson16m ⌄
- 01 Beams Concrete Dimensions 16:27
02 Vedios › B- Reinforcement 5 lessons2h 20m ⌄
- 01 06 Chapter 05 -Shop Drawing for CORBEL 17:50
- 02 Shop Drawing for Continous Beam-P01 40:06
- 03 Shop Drawing for Continous Beam-P02 25:58
- 04 Shop Drawing for Deep Beam 31:54
- 05 Shop Drawing for Spanderal Beam 24:41
08 Chapter 06 6 lessons3h 9m ⌄
01 Vedios › A- Concrete Dimensions 3 lessons46m ⌄
- 01 Flat Slab Concrete Dimensions 11:12
- 02 Hollow Block Slab Concrete Dimensions 22:32
- 03 Solid Slab Concrete Dimensions 12:28
02 Vedios › B- Reinforcement 3 lessons2h 23m ⌄
- 01 Shop Drawing for Flat slab 43:29
- 02 Shop Drawing for Hollow Block slab 58:30
- 03 Shop Drawing for Solid slab 41:06
09 Chapter 07 5 lessons3h 56m ⌄
01 Vedios › A- Concrete Dimensions 1 lesson29m ⌄
- 01 Stairs Concrete Dimensions 28:49
02 Vedios › B- Reinforcement 4 lessons3h 27m ⌄
- 01 3 Flight Stairs Reinforcement 1:22:23
- 02 Canteliver Stairs Reinforcement 1:06:11
- 03 FreeStanding Stairs Reinforcement 09:50
- 04 Sawtooth Stairs Reinforcement 48:21
10 Chapter 08 6 lessons4h 40m ⌄
01 Vedios › A- Concrete Dimensions 1 lesson21m ⌄
- 01 TANK, FRAME, DOME AND BOX BEAM Concrete Dimensions 20:35
02 Vedios › B- Reinforcement 5 lessons4h 19m ⌄
- 01 Shop Drawing for Frames 1:01:19
- 02 Shop Drawing for Tanks 1:16:36
- 03 Shop Drawing for Domes 20:53
- 04 Shop Drawing for Box Sections P01 56:55
- 05 Shop Drawing for Box Sections P02 43:17
11 Chapter 09 3 lessons1h 15m ⌄
- 01 Bar Bending Schedule 41:51
- 02 Documentations 27:05
- 03 Cutting optimization pro 05:48
12 Chapter 10 ACI Detailing 8 lessons6h 11m ⌄
01 Introduction 1 lesson16m ⌄
- 01 ACI_L01-INTRODUCTION 15:57
02 Slabs 2 lessons1h 52m ⌄
- 01 aci_punching 35:17
- 02 aci_slabs 1:16:25
03 Beams 1 lesson48m ⌄
- 01 ACI_L03-beams 48:21
04 Columns 1 lesson31m ⌄
- 01 ACI_L04-COLUMNS 30:48
05 Walls 1 lesson1h 1m ⌄
- 01 ACI_L05_WALLS 1:01:09
06 Foundations 1 lesson1h 4m ⌄
- 01 ACI_FOUNDATIONS 1:03:46
07 Slab On Grade 1 lesson39m ⌄
- 01 ACI_SOG 38:54
Lengths are measured from the video files themselves.
What do you get when you enroll?
Recorded videos
Watch whenever suits you and replay any lesson as often as you like.
B&E Player
The course runs in a protected player on your computer, even offline after activation. If you change computers, you get 3 free moves per course; after that a move costs a small fee.
Certificate of completion
You request the certificate after you solve the course tasks, finish part of the course and upload your work to the site. It has a verification page with its number.
Support and follow-up
Ask in the forum or book a support call with the instructor.
Structural Shop Drawing using Revit and Sofistik
Start today and learn on real projects
24 chapters, 99 lessons, 41.1 hours of teaching
What our students say
صباح الخير ياهندسة ازي حضرتك يارب تكون بخير، حابب اشكر حضرتك الاول علي المجهود الجبار المعمول ف الدبلومة 💙🙏 كنت ف انترفيو الاسبوع اللي فات في مكتب كبير، والمهندس اللي عمل الانترفيو انبهر جدا بمستوايا ف الريفيت وسالني اتعلمت مع مين، فقلتله ان معظم اللي اعرفه كان من مهندس حسام الزهيري والدبلومة بتاعته وطلع عارف حضرتك 😂 والحمدلله اتقبلت وفي مرحلة التفاوض علي المرتب 💙
والله دي حقيقه، انا كنت ف شركه زدت ٦ أضعاف مرتبي بعد توفيق ربنا الفضل للمحتوى بتاعكم
عاوز اقولك حاجه، والله انا رحت شركه كبيره، مستوى حلو جدا جدا ف الريفيت مقارنه بال موجودين الفضل لربنا ثم حضرتك، ورشحت لحضرتك زميل هنا واشترك مع حضرتك من اسبوع