
BIM · All levels
WorkShop shop drawing Using Revit and Sofistik
A hands-on structural shop drawing workshop with Revit and SOFiSTiK: modeling a full project, then concrete dimension and reinforcement drawings for each element, and documentation.
14chapters
46video lessons
20:55:06actual length
ARTaught in Arabic
Recordedwith support, not live and not on-site
This page is translated from Arabic. The course videos are in Arabic.
About this course
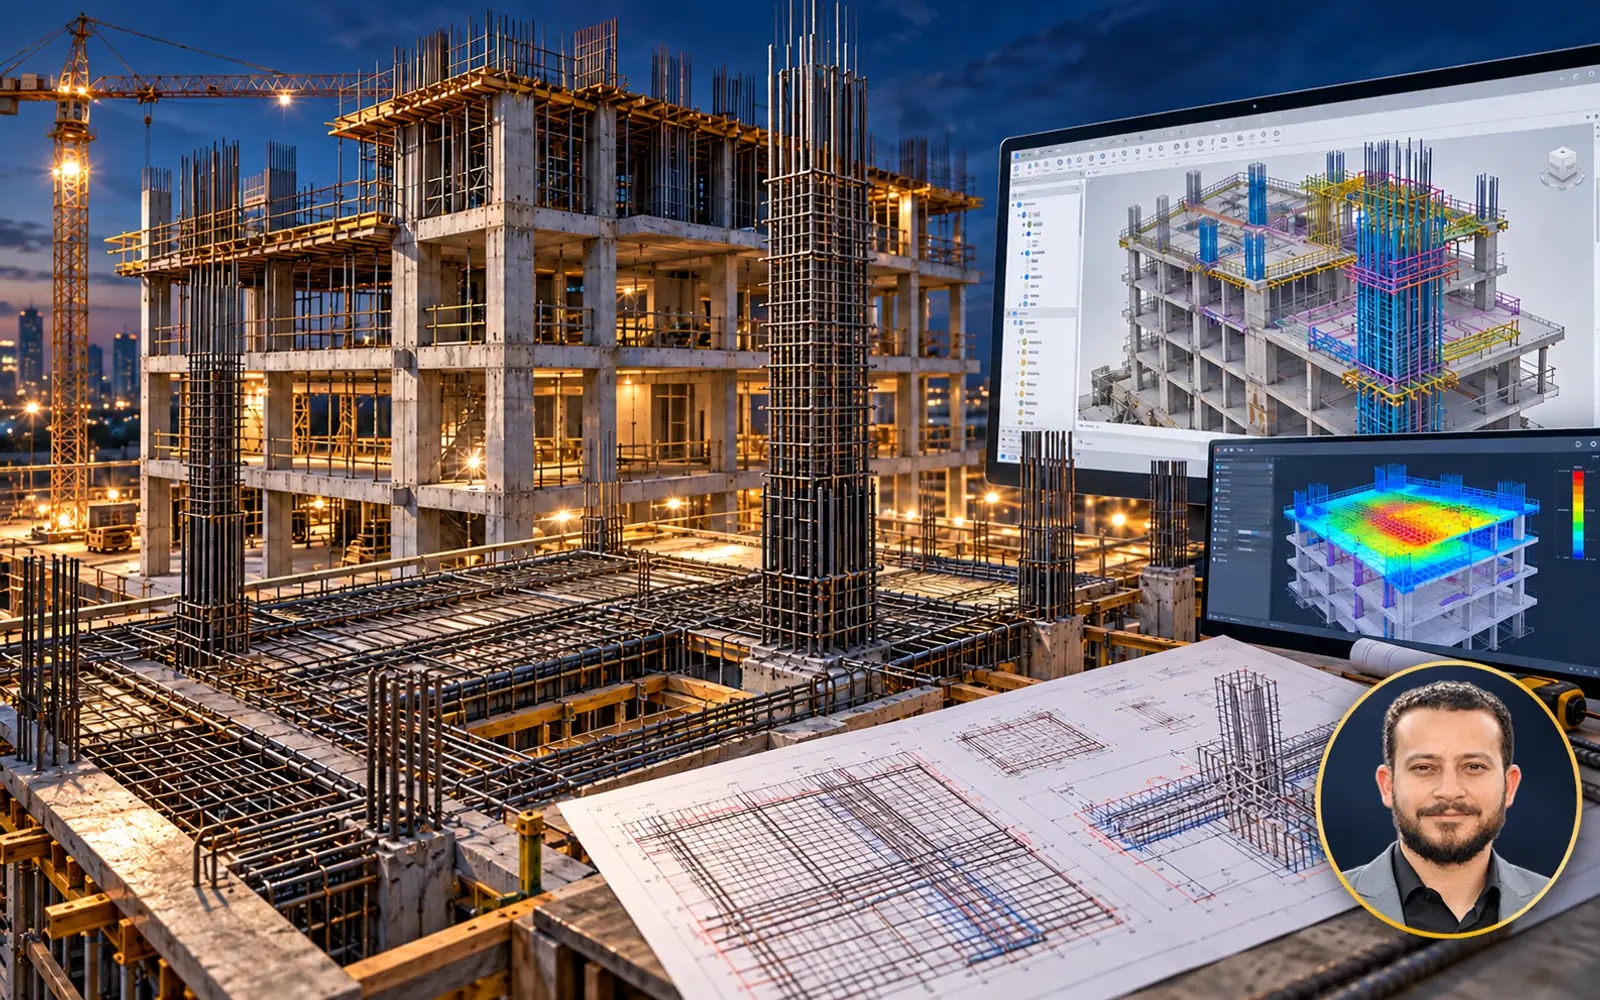
Level two of the Structural Shop Drawing diploma: a practical workshop focused on application, not on explaining basics. You will model the structural elements, then place the rebar and produce the details and sheets using Revit and SOFiSTiK.
- Instructor
- Eng. Mahmoud Yasser
- Software
- Revit, SOFiSTiK
What you will learn
- Modeling concrete elements: levels, grids, columns, walls, raft, stairs and ramps
- Concrete dimension and reinforcement drawings for foundations
- Concrete dimension and reinforcement drawings for columns, walls and beams
- Concrete dimension and reinforcement drawings for slabs, stairs and ramps
- Preparing project documents and sheets (Documentation)
Who this course is for
- Structural engineers who have completed level one
- Anyone who knows Revit and wants to apply shop drawing to a project
What you need before you start
- Knowledge of the Structure Shop Drawing using Revit and SOFiSTiK course, or at least proficiency in Revit

Instructor
Eng. Mahmoud Yasser
Course content
14chapters
46video lessons
20:55:06Actual length (h:m:s)
01 Chapter 01- Concrete Modeling 11 lessons1h 12m ⌄
- 01 01 intoduction 04:20
- 02 02 levels 08:57
- 03 03 grid creation 05:07
- 04 04 COLUMNS 10:38
- 05 05 BEAMS 10:51
- 06 06 walls 09:51
- 07 07 SLABS 10:17
- 08 08 RAFT 02:30
- 09 09 STAIRS 02:56
- 10 10 RAMPS 05:59
- 11 11 FINAL PROJECT 00:54
02 Chapter 02- Shop Drawing 27 lessons15h 11m ⌄
01 FOUNDATIONS › A_concrete dimensions 1 lesson22m ⌄
- 01 RAFT_CONCRTE DIM 22:13
02 FOUNDATIONS › B_reinforcement 2 lessons2h 20m ⌄
- 01 RAFT_ADDITIONAL RFT 1:10:35
- 02 RAFT_BOTTOM _RFT 1:09:11
03 COLUMNS_AND_WALLS › A_concrete dimensions 4 lessons1h 14m ⌄
- 01 COLUMNS_CONCRTE _DIM 28:03
- 02 CORE_CONCRTE _DIM 22:16
- 03 RETAINING WALLS_CONCRTE _DIM 02:15
- 04 SHEAR_WALLS_CONCRTE _DIM 21:09
04 COLUMNS_AND_WALLS › B_reinforcement 8 lessons4h 19m ⌄
- 01 COLUMN_RFT_P01 25:21
- 02 COLUMN_RFT_P02 25:53
- 03 COLUMN_RFT_P03 27:08
- 04 COLUMN_RFT_P04 29:32
- 05 CORE WALLS_RFT 56:21
- 06 RETAINING_WALLS_RFT 25:44
- 07 SHEAR WALLS_P01_RFT 1:01:18
- 08 SHEAR WALLS_P02_RFT 07:17
05 BEAMS › A_concrete dimensions 1 lesson13m ⌄
- 01 CONC_DIM_BEAMS 12:39
06 BEAMS › B_reinforcement 1 lesson59m ⌄
- 01 BEAMS_RFT Watch free 59:30
07 SLABS › A_concrete dimensions 1 lesson32m ⌄
- 01 CONC_DIM_SLABS 31:50
08 SLABS › B_reinforcement 4 lessons3h 20m ⌄
- 01 SLABS_RFT_P01 1:12:56
- 02 SLABS_RFT_P02 40:30
- 03 SLABS_RFT_P03 1:11:18
- 04 SLABS_RFT_P04 15:25
09 STAIRS › A_concrete dimensions 1 lesson14m ⌄
- 01 CONC_DIM_STAIRS 13:41
10 STAIRS › B_reinforcement 2 lessons48m ⌄
- 01 CH02_STAIRS-P01 14:58
- 02 CH02_STAIRS_p02 33:00
11 RAMPS › A_concrete dimensions 1 lesson8m ⌄
- 01 CONC_DIM_RAMPS 07:55
12 RAMPS › B_reinforcement 1 lesson43m ⌄
- 01 RAMPS_ RFT 42:53
03 Chapter 03- Documentaions 8 lessons4h 32m ⌄
- 01 DOCUM_P01 30:48
- 02 DOCUM_P02 39:21
- 03 DOCUM_P03 12:13
- 04 DOCUM_P04 55:34
- 05 DOCUM_P05 20:43
- 06 DOCUM_P06 54:42
- 07 DOCUM_P07 31:04
- 08 DOCUM_P08 27:28
Lengths are measured from the video files themselves.
What do you get when you enroll?
Recorded videos
Watch whenever suits you and replay any lesson as often as you like.
B&E Player
The course runs in a protected player on your computer, even offline after activation. If you change computers, you get 3 free moves per course; after that a move costs a small fee.
Certificate of completion
You request the certificate after you solve the course tasks, finish part of the course and upload your work to the site. It has a verification page with its number.
Support and follow-up
Ask in the forum or book a support call with the instructor.
WorkShop shop drawing Using Revit and Sofistik
Start today and learn on real projects
14 chapters, 46 lessons, 20.9 hours of teaching
What our students say
WhatsApp
صباح الخير ياهندسة ازي حضرتك يارب تكون بخير، حابب اشكر حضرتك الاول علي المجهود الجبار المعمول ف الدبلومة 💙🙏 كنت ف انترفيو الاسبوع اللي فات في مكتب كبير، والمهندس اللي عمل الانترفيو انبهر جدا بمستوايا ف الريفيت وسالني اتعلمت مع مين، فقلتله ان معظم اللي اعرفه كان من مهندس حسام الزهيري والدبلومة بتاعته وطلع عارف حضرتك 😂 والحمدلله اتقبلت وفي مرحلة التفاوض علي المرتب 💙
WhatsApp
والله دي حقيقه، انا كنت ف شركه زدت ٦ أضعاف مرتبي بعد توفيق ربنا الفضل للمحتوى بتاعكم
WhatsApp
عاوز اقولك حاجه، والله انا رحت شركه كبيره، مستوى حلو جدا جدا ف الريفيت مقارنه بال موجودين الفضل لربنا ثم حضرتك، ورشحت لحضرتك زميل هنا واشترك مع حضرتك من اسبوع
Related courses


Planning 7.5 h All levels
Projects Monitoring and Reporting – using Primavera and Power BI
 Eng. Mahmoud Abozeid
$13
$20

BIM 74.8 h All levels
Mastering Api Using C# (Revit + WPF + CAD + Civil 3d)
 Eng. Alaa Elsolami
$90
$200
BIM 114.4 h All levels
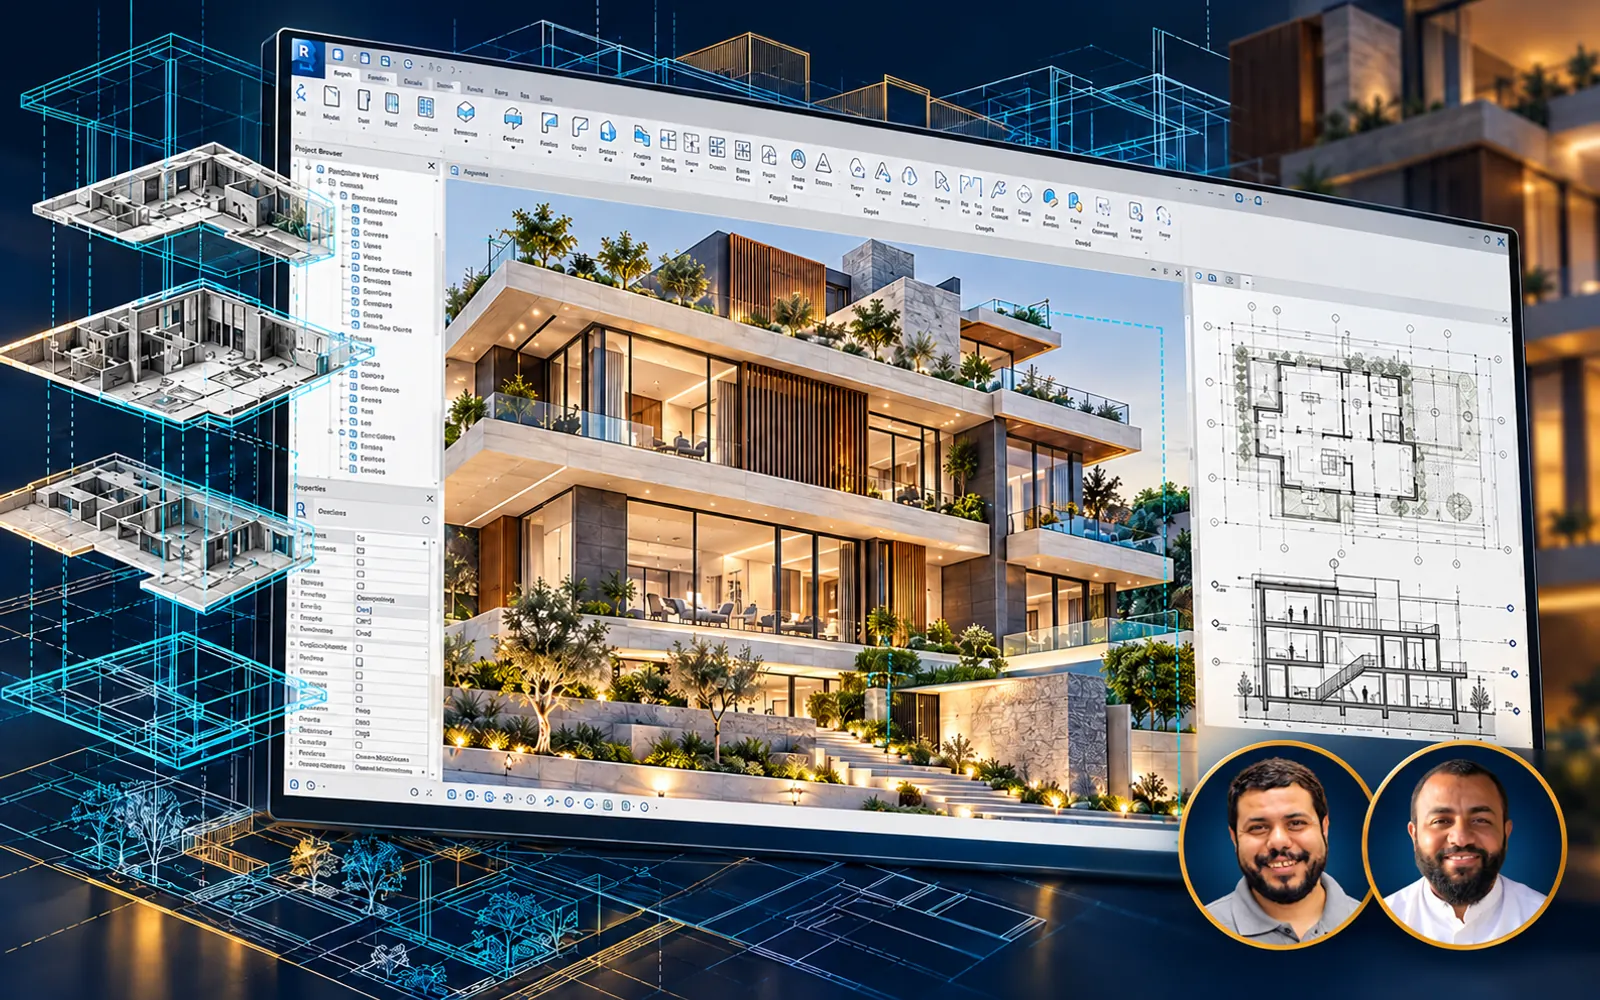
Mastering Autodesk Revit

 Eng. Hosam Elzohry & Eng. Ahmed Abdelaal Youssef
$19
$40