
Steps for a Columns and Grids Shop Drawing in Revit
Admin ·
Translated from Arabic. اقرأ الأصل بالعربي
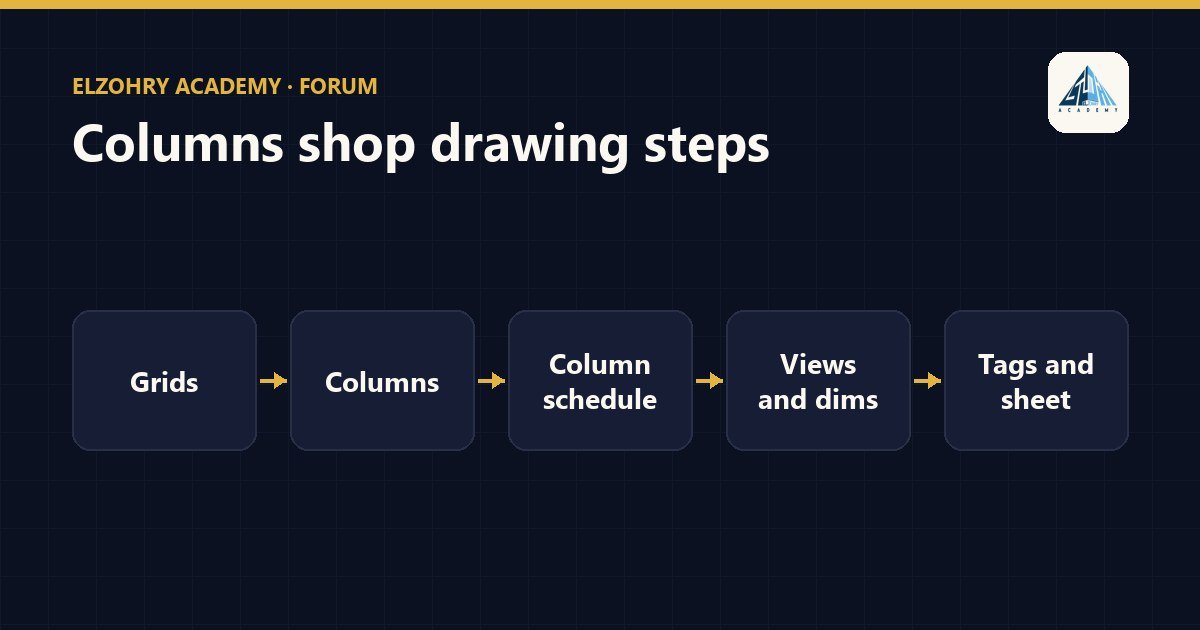
The columns and grids drawing is one of the first drawings produced on any structural project, and any mistake in it carries over to every drawing after it. Here are organized steps to follow in Revit.
1. Grids
- Draw the grids accurately from the architectural drawing or the approved reference.
- Check the numbering and naming of the grids: numbers in one direction and letters in the other, depending on the project.
- Pin the grids after you've verified them so no one moves them by mistake.
- Adjust the grid extents and bubbles in each view.
2. Columns
- Use a column family with the correct dimensions, and create types for the approved sizes.
- Place the columns at grid intersections, and set the Base and Top Level and the offsets.
- Use a parameter like
Markto number the columns (C1, C2...).
3. Column schedule
- Create a Structural Column Schedule containing: Mark, Type, dimensions, Base Level, Top Level, and count.
- Sort and group by Type to get a compact schedule.
- If the project requires it, Revit has a Graphical Column Schedule that shows the columns along the grids and levels.
4. Views
- Create a column plan for each floor that needs a drawing.
- Apply a consistent view template: scale, visibility, and line weights.
- Use a crop region to keep the drawing organized.
5. Dimensions and tags
- Dimensions between all grids, and overall dimensions from end to end.
- Dimensions from the grids to the column faces, especially columns that aren't on the grid.
- Tags for the columns showing the Mark and size.
6. The sheet
- Place the plan and schedule on a sheet with the project title block.
- Check the drawing name and number and the revision.
- Check: does every column have a tag? Does every grid have dimensions? Does the schedule match the plan?
If you'd like to see this work done fully on a project, the Columns and Axes Shopdrawings chapter in the BIM 350 package explains it step by step.
#Revit#Shop Drawing#Columns#Structural