Creating a Bar Bending Schedule from Rebar in Revit
Admin ·
Translated from Arabic. اقرأ الأصل بالعربي
If the reinforcement is modeled correctly in Revit, you can produce a Bar Bending Schedule directly from the model instead of calculating it manually. But the schedule will only be as correct as the model is.
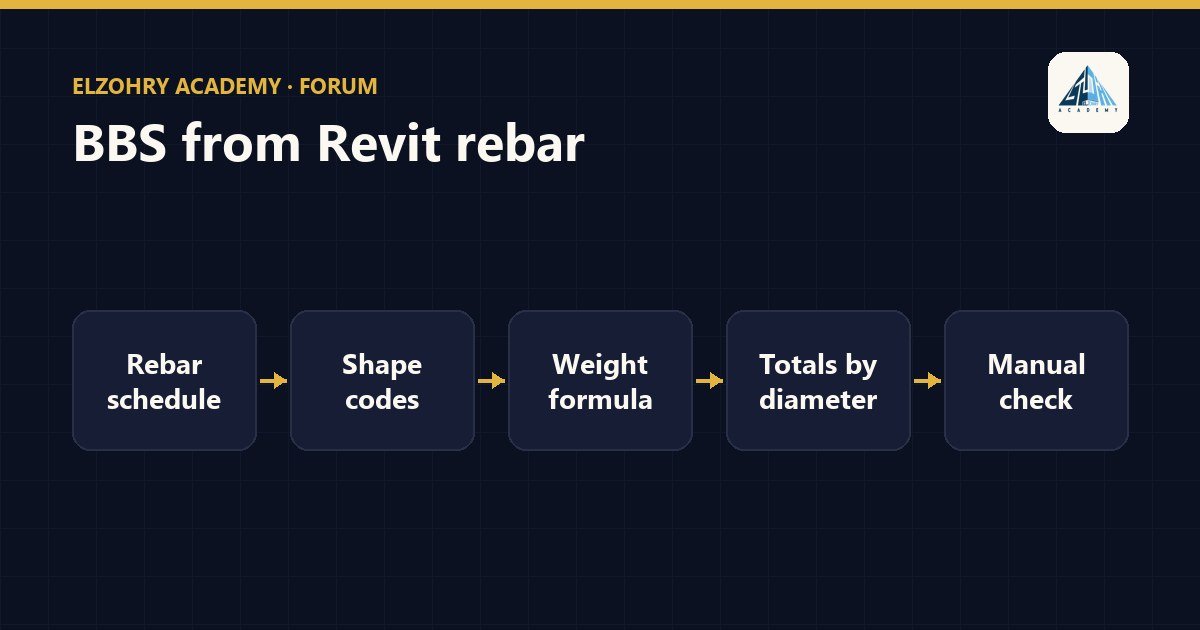
1. Create a Rebar Schedule
From View > Schedules, choose the Structural Rebar category. Commonly used fields:
Rebar Numberor Mark for the label.Bar Diameterfor the diameter.Shapefor the shape code or name.Quantityfor the count.Bar Lengthfor the length of a single bar.Total Bar Lengthfor the total length.- Segment lengths (A, B, C...) depending on the shape.
Host Categoryor the host element, so you can separate column rebar from beam and slab rebar.
2. Shape codes
- Rebar shapes in Revit come from rebar shape families, and their names in the templates usually follow a particular standard.
- Make sure the shapes in your project match the standard required for the project, and that every shape has a clear code.
- If a shape isn't in the library, create a new shape instead of using the closest one.
3. Weight calculation
- Add a Calculated Value for weight. A common formula for weight per linear meter in kg: the square of the diameter in mm divided by 162.
- Weight = weight per meter × total length in meters.
- Pay attention to units in the formula, because Revit handles lengths in internal units.
4. Checking the totals
- Group by diameter and enable Calculate totals to get the total length and weight for each diameter.
- Compare the total weight with a rough manual calculation for one or two elements.
- Look for any bar longer than the available commercial bar length, or a diameter that isn't in the specifications.
- Make sure there's no duplicated or overlapping rebar in the model.
A BBS from Revit saves a lot of time, but an engineer reviewing samples from the schedule is a step that can't be removed.