أكاديمية الزهري
دخول / حساب جديد الرئيسية الدورات عرض كل الكورسات (أ-ي) تنسيق BIM BIM IT معماري برمجة و API تخطيط ومتابعة منشآت معدنية تصميم إنشائي الباقات المسارات المحاضرين شهادات المنتدى تواصل معنا احجز معاد دعم

BIM · كل المستويات

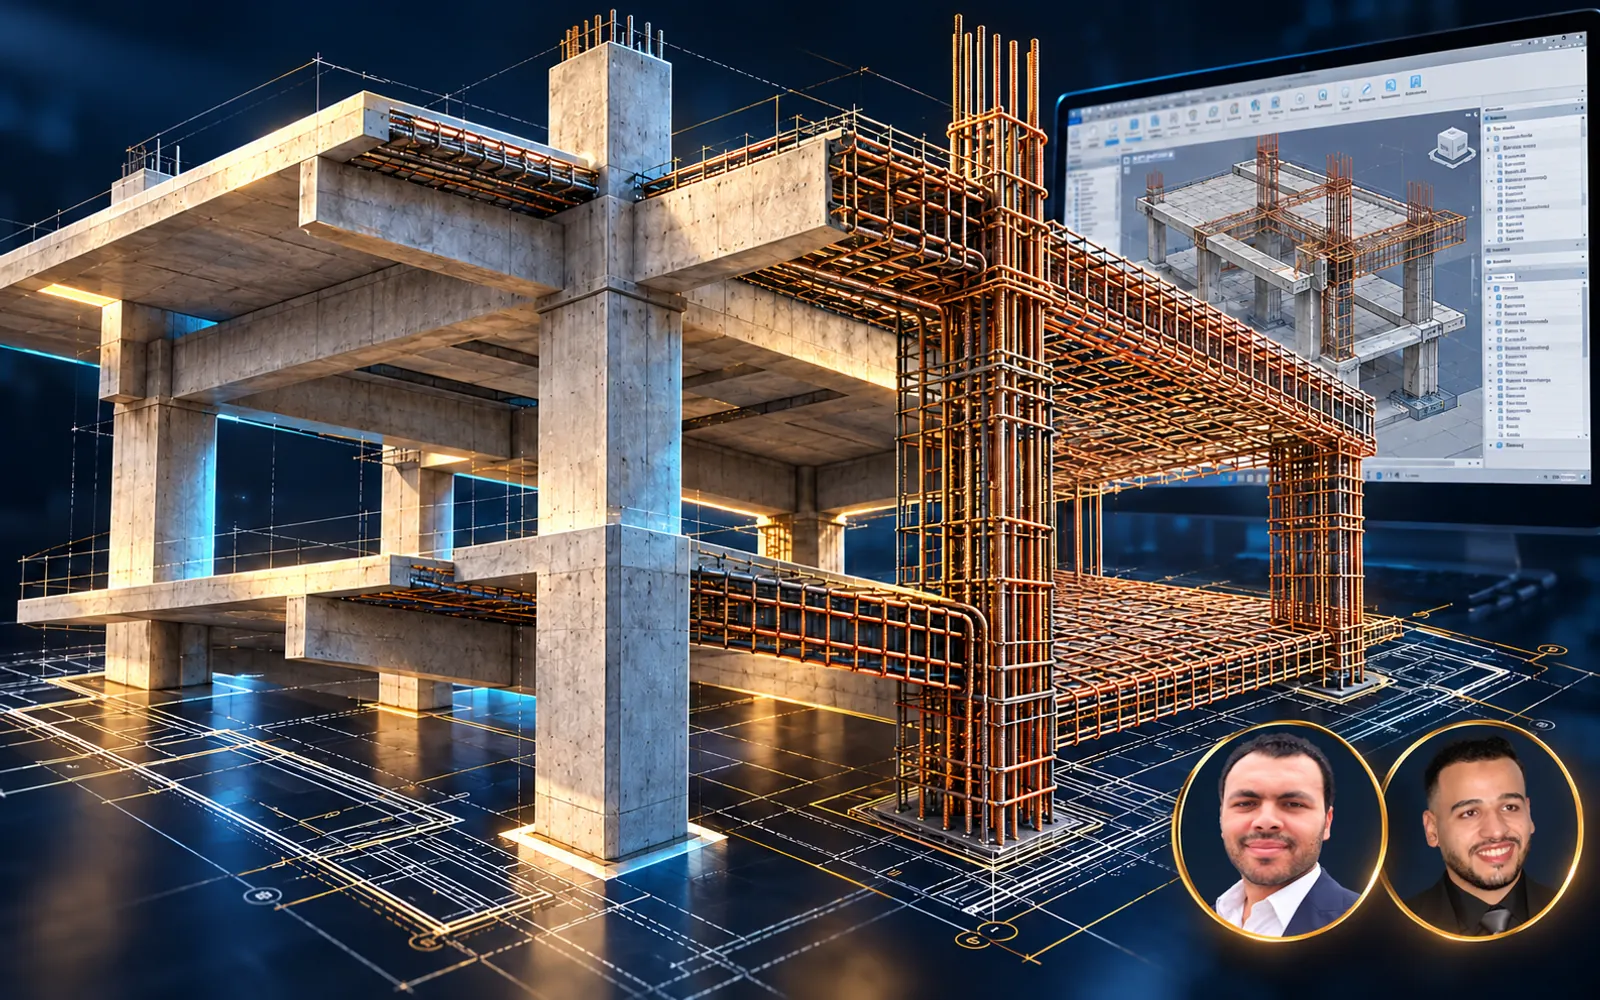
Revit Structure and BIM Shop Drawing Package (2 Courses)

باكدج من كورسين: Revit Structure ولوحات الأبعاد الخرسانية وفق ISO 19650، ولوحات التسليح وجداول تفريد الحديد (BBS) داخل Revit.

31فصول
310درس فيديو
68:31:32مدة فعلية
ARالشرح بالعربي
مسجّلمع دعم ومتابعة، مش لايف ولا حضور
Revit Structure and BIM Shop Drawing Package (2 Courses)

عن الكورس

باكدج بتجمع كورسين متكاملين للمهندس الإنشائي. الأول بيعلمك Revit Structure ولوحات الأبعاد الخرسانية وتسليمها وفق ISO 19650، والتاني بيعلمك لوحات التسليح وجداول تفريد الحديد داخل Revit بدون إضافات خارجية.

المحاضر
م. عمرو علي، م. عمر حسن رضوان
البرامج
Revit, Autodesk Construction Cloud (ACC), Dynamo, Navisworks

هتتعلم إيه

  • أساسيات Revit Structure وتجهيز ملف موديل المشروع
  • لوحات الأبعاد الخرسانية للأعمدة والأساسات والبلاطات والسلالم
  • تسليم اللوحات للاستشاري وإدارة المراجعات والمشكلات على ACC
  • التنسيق وحل التعارضات باستخدام Navisworks وأتمتة المهام بـ Dynamo
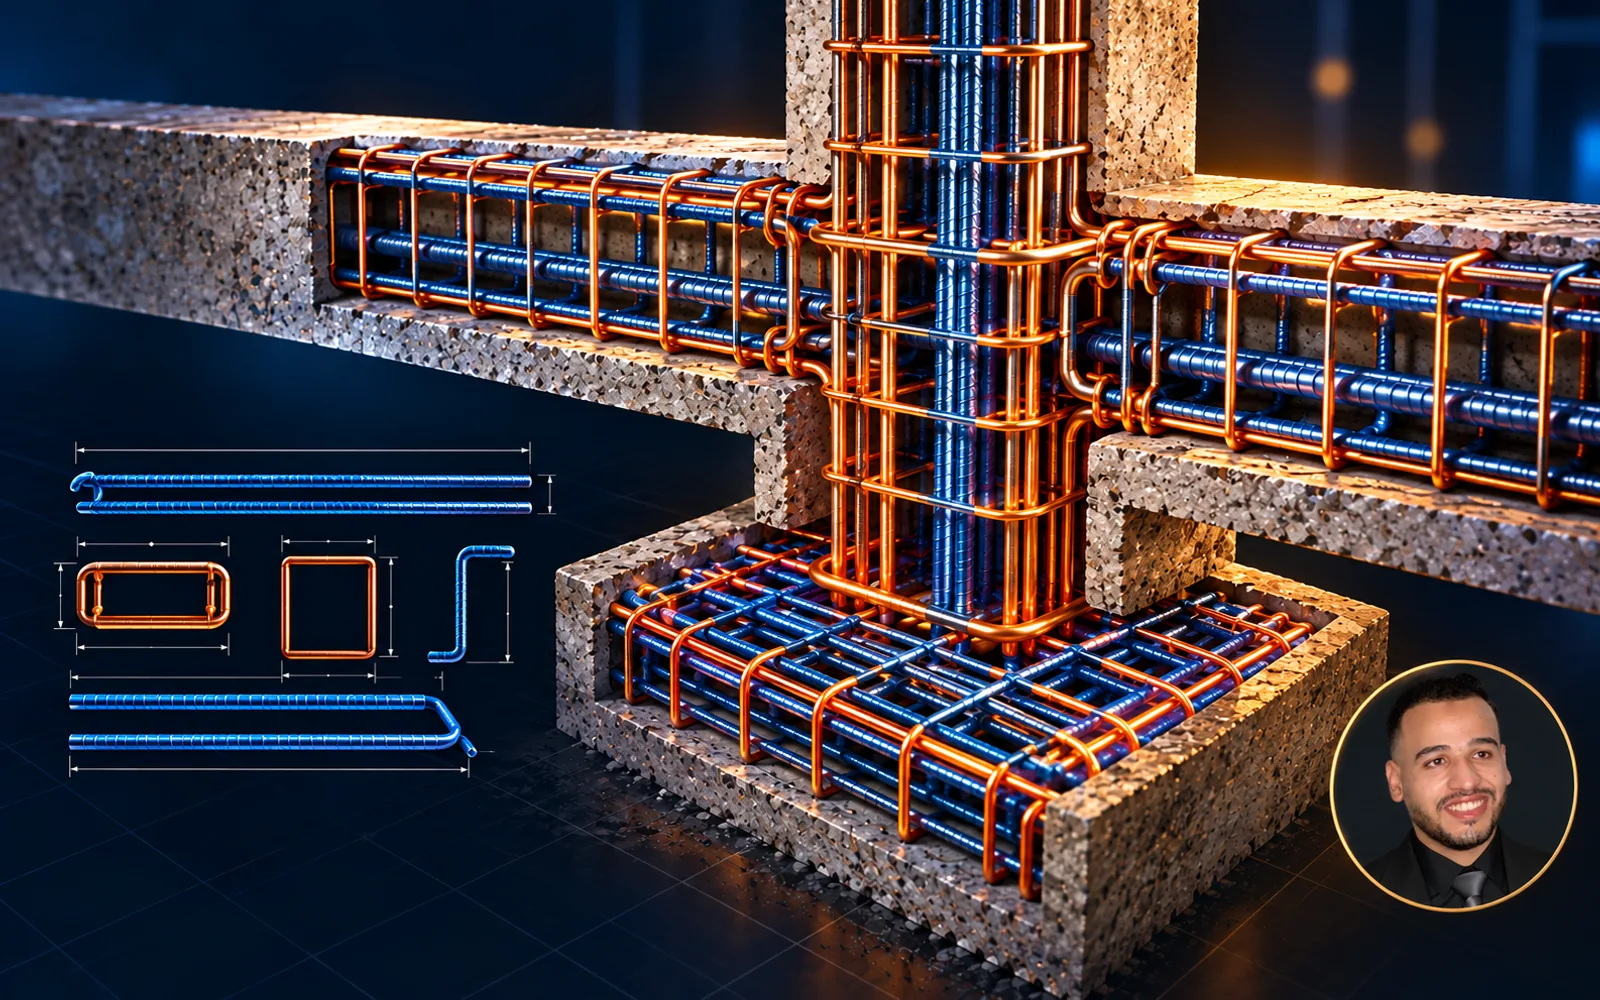
  • لوحات تسليح الأساسات والأشاير والكمرات والأعمدة والحوائط والبلاطات والسلالم
  • إعداد جداول تفريد الحديد (Bar Bending Schedule)

محتوى الكورس باختصار

  • Revit Structure and BIM Concrete Dimensions Shop Drawing (Eng. Amr Ali)
  • Reinforcement Shopdrawing by Autodesk Revit (م. عمر حسن رضوان)

الكورس مناسب لمين

  • المهندسين الإنشائيين والمدنيين
  • اللي عايز يتعلم الشوب دروينج الإنشائي كامل، أبعاد خرسانية وتسليح، على Revit
م. عمرو علي
المحاضر

م. عمرو علي

كل المحاضرين
م. عمر حسن رضوان

المحاضر

م. عمر حسن رضوان

كل المحاضرين

محتوى الكورس

31فصول
310درس فيديو
68:31:32المدة الفعلية (ساعة:دقيقة:ثانية)
01 BIM Concrete Dimensions ShopDrawing 233 درس42 س 35 د ⌄
01 Chapter_00- Introduction to BIM Technology 5 درس31 د ⌄
  1. 01 Chapter_00-01- Introduction to BIM 05:04
  2. 02 Chapter_00-02- BIM Dimensions from 3D to 10D 10:34
  3. 03 Chapter_00-03- Level of Detail 06:20
  4. 04 Chapter_00-04- Contract Documents 05:37
  5. 05 Chapter_00-05- Download Autodesk Revit and activate License 03:51
02 Chapter_01- Autodesk Revit Essentials 34 درس5 س 52 د ⌄
  1. 01 Chapter_01_01- Understanding User Interface 18:40
  2. 02 Chapter_01_02- Managing Ribbon 07:04
  3. 03 Chapter_01_03- Understanding View Control Bar 13:03
  4. 04 Chapter_01_04- Using Mouse and Keyboard Shortcuts 12:53
  5. 05 Chapter_01_05- Manage Project Units 04:06
  6. 06 Chapter_01_06- Creating Levels Part 01 13:45
  7. 07 Chapter_01_07- Creating Levels Part 02 06:19
  8. 08 Chapter_01_08- Levels Type Properties 09:12
  9. 09 Chapter_01_09- Modifying Tools 17:44
  10. 10 Chapter_01_10- Creating Grids Part 01 05:15
  11. 11 Chapter_01_11- Creating Grids Part 02 07:44
  12. 12 Chapter_01_12- Levels and Grids in 3D View 05:49
  13. 13 Chapter_01_13- Modeling Isolated Footings 09:52
  14. 14 Chapter_01_14- Isolated Footings Instance Properties 07:33
  15. 15 Chapter_01_15- Foundation Slabs 16:42
  16. 16 Chapter_01_16- Bearing Wall Foundation 14:36
  17. 17 Chapter_01_17- Retaining Wall Foundation 07:16
  18. 18 Chapter_01_18- All about Selection Tools 22:44
  19. 19 Chapter_01_19- Copy, Move and Align 16:43
  20. 20 Chapter_01_20- Offset and Rotate 08:56
  21. 21 Chapter_01_21- Trim, Extend and Delete 08:06
  22. 22 Chapter_01_22- Mirror, Scale and Split 10:52
  23. 23 Chapter_01_23- Array and Pin 10:59
  24. 24 Chapter_01_24- Placing Vertical Columns 07:34
  25. 25 Chapter_01_25- Structural Columns Parameters 03:44
  26. 26 Chapter_01_26- Slanted Structural Columns 04:44
  27. 27 Chapter_01_27- Revit content Library Setup 09:55
  28. 28 Chapter_01_28- Column Style of a Slanted Column 05:10
  29. 29 Chapter_01_29- Beams Modeling 10:07
  30. 30 Chapter_01_30- Modeling Beam System 11:13
  31. 31 Chapter_01_31- Modeling Floors 11:09
  32. 32 Chapter_01_32- Studying all Stairs Parameters 17:06
  33. 33 Chapter_01_33- Modeling two Flight Stair 07:45
  34. 34 Chapter_01_34- Modeling three Flight Stair 07:49
03 Chapter_02- Preparing Project Model File 14 درس2 س 35 د ⌄
  1. 01 Chapter_01-01- Modeling Steps 07:25
  2. 02 Chapter_01-02- General Notes 08:09
  3. 03 Chapter_01-03- Prepare CAD Files 09:44
  4. 04 Chapter_01-04- Link CAD 11:31
  5. 05 Chapter_01-05- Creating Levels 16:04
  6. 06 Chapter_01-06- Creating Grids 14:13
  7. 07 Chapter_01-07- Creating Structural Columns Types and Families 22:08
  8. 08 Chapter_01-08- Creating Walls Types 10:15
  9. 09 Chapter_01-09- Creating Beams and Slabs Types 08:42
  10. 10 Chapter_01-10- Creating Foundations Types 18:59
  11. 11 Chapter_01-11- Trick for making Family Types Faster 07:57
  12. 12 Chapter_01-12- Autodesk Desktop Connector Setup 05:02
  13. 13 Chapter_01-13- Save Model to Autodesk Cloud 08:35
  14. 14 Chapter_01-14- Project Task Workflow 06:11
04 Chapter_03- Revit Modeling Workshop 29 درس7 س 33 د ⌄
  1. 01 Chapter_02-01- Modeling PC Strip Footing 17:11
  2. 02 Chapter_02-02- Modeling PC Isolated and Combined Footings 10:48
  3. 03 Chapter_02-03- Modeling RC Strip Footings 12:50
  4. 04 Chapter_02-04- Modeling RC Isolated and Combined Footings 12:11
  5. 05 Chapter_02-05- Modeling Structural Columns 27:52
  6. 06 Chapter_02-06- Modeling Trapezoidal Columns 17:36
  7. 07 Chapter_02-07- Modeling Cores and Shear Walls 12:42
  8. 08 Chapter_02-08- Modeling Retaining Walls 19:22
  9. 09 Chapter_02-09- Modeling Ground Beams 15:03
  10. 10 Chapter_02-10- Modeling Basement Slab Part (1) 22:12
  11. 11 Chapter_02-11- Modeling Basement Slab Part (2) 13:14
  12. 12 Chapter_02-12- Modeling Basement Slab Part (3) 16:38
  13. 13 Chapter_02-13- Modeling Basement Slab Part (4) 12:48
  14. 14 Chapter_02-14- Creating Ground Floor Columns 16:21
  15. 15 Chapter_02-15- Modeling Ground Floor Beams and Openings 18:32
  16. 16 Chapter_02-16- Modeling Ground Floor Slab part (1) 22:20
  17. 17 Chapter_02-17- Modeling Ground Floor Slab part (2) 18:46
  18. 18 Chapter_02-18- Modeling Ground Floor Slab part (3) 12:36
  19. 19 Chapter_02-19- Modeling First Floor Columns 07:45
  20. 20 Chapter_02-20- Modeling First Floor Drop Panels 13:31
  21. 21 Chapter_02-21- Modeling First Floor Slabs 13:55
  22. 22 Chapter_02-22- Modeling First Floor Beams and Upstands 24:40
  23. 23 Chapter_02-23- Duplicating Floors 07:49
  24. 24 Chapter_02-24- Modeling Water Tank Walls 12:53
  25. 25 Chapter_02-25- Modeling Water Tank Slab and Raft 16:17
  26. 26 Chapter_02-26- Modeling Main Stair (Typical Floor) 23:40
  27. 27 Chapter_02-27- Modeling Main Stair (Basement Floor) 10:35
  28. 28 Chapter_02-28- Modeling Main Stair (Ground Floor) 08:26
  29. 29 Chapter_02-29- Modeling Main Stair Beams 14:05
05 Chapter_04- Managing Project 4 درس34 د ⌄
  1. 01 Chapter_04-01- Structural Materials 13:52
  2. 02 Chapter_04-02- Fill and Line Pattern 09:15
  3. 03 Chapter_04-03- Line Weight 06:24
  4. 04 Chapter_04-04- Line Style 04:44
06 Chapter_05- Preparing Project Views 6 درس53 د ⌄
  1. 01 Chapter_05-01- Browser Organization 14:22
  2. 02 Chapter_05-02- View Direction 05:34
  3. 03 Chapter_05-03- View Range 09:12
  4. 04 Chapter_05-04- Visibility and Graphics 07:37
  5. 05 Chapter_05-05- Filters 06:57
  6. 06 Chapter_05-06- Create Scope Boxes 09:28
07 Chapter_06- Managing View Templates 4 درس33 د ⌄
  1. 01 Chapter_06-01- Understanding View Templates 08:13
  2. 02 Chapter_06-02- Foundations View Template 11:43
  3. 03 Chapter_06-03- Columns and Axes View Template 05:40
  4. 04 Chapter_06-04- Str. Plan View Template 07:07
08 Chapter_07- Preparing Project Annotations 7 درس1 س 4 د ⌄
  1. 01 Chapter_07-01- Dimensions 23:32
  2. 02 Chapter_07-02- Footings Tag 09:48
  3. 03 Chapter_07-03- Columns Tag 05:30
  4. 04 Chapter_07-04- Walls Tag 10:26
  5. 05 Chapter_07-05- Beams Tag 07:17
  6. 06 Chapter_07-06- Floors Tag 04:02
  7. 07 Chapter_07-07- Loading Annotations Families 03:54
09 Chapter_08- Columns and Axes Shopdrawings 5 درس51 د ⌄
  1. 01 Chapter_08-01- Starting with Columns Views 08:05
  2. 02 Chapter_08-02- Adding Tags to columns and Walls 07:19
  3. 03 Chapter_08-03- Adding Dimensions 17:33
  4. 04 Chapter_08-04- Creating Master Plan 08:53
  5. 05 Chapter_08-05- Creating Schedules 09:32
10 Chapter_09- Structural Foundations ShopDrawings 7 درس1 س 20 د ⌄
  1. 01 Chapter_09-01- Starting with Foundations Views 09:07
  2. 02 Chapter_09-02- PC Elements Filteration 13:40
  3. 03 Chapter_09-03- PC Foundations Annotations 17:27
  4. 04 Chapter_09-04- RC Foundations Annotations 08:20
  5. 05 Chapter_09-05- Creating Foundations Sections 08:25
  6. 06 Chapter_09-06- Sections Filteration 16:22
  7. 07 Chapter_09-07- Silmilar Sections 06:44
11 Chapter_10- Floors Shopdrawings 6 درس1 س 23 د ⌄
  1. 01 Chapter_10-01- Starting with Floors Views شاهد مجانًا 10:51
  2. 02 Chapter_10-02- Symbolic Lines 08:11
  3. 03 Chapter_10-03- Floors and beams Tags 17:51
  4. 04 Chapter_10-04- Adding Floors Pattern 18:52
  5. 05 Chapter_10-05- Adding Floors Dimensions 12:52
  6. 06 Chapter_10-06- Adding Floors Sections 14:10
12 Chapter_11- Structural Stairs Shopdrawings 6 درس1 س 42 د ⌄
  1. 01 Chapter_11-01- Creating Stair Plan Views and Sections 15:37
  2. 02 Chapter_11-02- Stair Section Numbering 14:13
  3. 03 Chapter_11-03- Stair Plan View Numbering 16:33
  4. 04 Chapter_11-04- Multi Story Stair Numbering 30:00
  5. 05 Chapter_11-05- Stair Plan View Annotations 14:33
  6. 06 Chapter_11-06- Stair Section View Annotations 11:25
13 Chapter_12- Sheets and Submittals Delivery 7 درس1 س 7 د ⌄
  1. 01 Chapter_12-01- Loading Tilte Block Family 11:15
  2. 02 Chapter_12-02- Sheets Browser Organisation 07:54
  3. 03 Chapter_12-03- Adding Views to Sheets 17:20
  4. 04 Chapter_12-04- Adding Sheet References 03:47
  5. 05 Chapter_12-05- Sheet Issues and Revisions 12:39
  6. 06 Chapter_12-06- Manual Export Sheets PDF and DWG 08:02
  7. 07 Chapter_12-07- Export Sheets by DiRoots 06:18
14 Chapter_13- Mastering Quantity Survey 10 درس1 س 46 د ⌄
  1. 01 Chapter_13-01- Schedules Options 10:03
  2. 02 Chapter_13-02- Structural Columns Schedule 24:41
  3. 03 Chapter_13-03- Walls Schedule 08:31
  4. 04 Chapter_13-04- Structural Framing Schedule 07:00
  5. 05 Chapter_13-05- Floors Schedule 04:00
  6. 06 Chapter_13-06- Stairs Schedule شاهد مجانًا 05:37
  7. 07 Chapter_13-07- Foundations Schedule 08:39
  8. 08 Chapter_13-08- Combine Parameters in a Schedule 06:26
  9. 09 Chapter_13-09- Calculated Values in a Schedule 15:51
  10. 10 Chapter_13-10- Schedule Appearance 14:56
15 Chapter_14- Advanced Topics and FAQ 13 درس1 س 41 د ⌄
  1. 01 Chapter_14-01- Save all Project Families 02:55
  2. 02 Chapter_14-02- Manhole STR Family 05:33
  3. 03 Chapter_14-03- Variable Depth Beams Family 06:33
  4. 04 Chapter_14-04- Variable Width Beams Family 06:28
  5. 05 Chapter_14-05- Beam with Stair Family 06:02
  6. 06 Chapter_14-06- Slab Edge SOG Profiles 12:37
  7. 07 Chapter_14-07- Slab Edge SOG PC Profiles 13:32
  8. 08 Chapter_14-08- Walls Thickening under SOG 08:44
  9. 09 Chapter_14-09- Membrane Repeating Detail Component 05:38
  10. 10 Chapter_14-10- Built-in, Project and Family Parameters 07:18
  11. 11 Chapter_14-11- Global Parameters 09:14
  12. 12 Chapter_14-12- Shared Parameters 11:32
  13. 13 Chapter_14-13- ParaManager in DiRoots Addin 05:21
16 Chapter_15- Autodesk Construction Cloud 12 درس2 س 20 د ⌄
  1. 01 Chapter_15-01- Introduction to Autodesk Construction Cloud 05:45
  2. 02 Chapter_15-02- Common Data Environment 10:31
  3. 03 Chapter_15-03- Understanding ACC Docs 11:11
  4. 04 Chapter_15-04- Understanding Publish Settings 17:00
  5. 05 Chapter_15-05- Print Setup for Publish Set 09:53
  6. 06 Chapter_15-06- Model Viewer on ACC 20:08
  7. 07 Chapter_15-07- Understanding Approval Workflow 09:43
  8. 08 Chapter_15-08- Internal Review 16:46
  9. 09 Chapter_15-09- Navisworks Exporter 10:39
  10. 10 Chapter_15-10- Coordination Review 08:40
  11. 11 Chapter_15-11- Authorization Review 11:29
  12. 12 Chapter_15-12- Design Collaboration 08:03
17 Chapter_16- Dynamo Basics in Revit 24 درس4 س 16 د ⌄
  1. 01 Chapter_16-01- Dynamo Capabilities (by Autodesk) 01:37
  2. 02 Chapter_16-02- Visual Programming VS Textual Programming 06:15
  3. 03 Chapter_16-03- Dynamo User Interface and Workspace 19:12
  4. 04 Chapter_16-04- Learn an Example (Join Geometry for all Elements in Project) 06:58
  5. 05 Chapter_16-05- Learn an Example (Create Levels and Plans From Excel Sheet) 08:20
  6. 06 Chapter_16-06- Anatomy of a visual program (Nodes) 20:17
  7. 07 Chapter_16-07- Anatomy of a visual program (Wires) 11:24
  8. 08 Chapter_16-08- All about Dynamo Library 14:31
  9. 09 Chapter_16-09- All about Dynamo Packages 15:40
  10. 10 Chapter_16-10- Common Data Types 11:37
  11. 11 Chapter_16-11- Managing your program (alignment, notes and grouping) 14:04
  12. 12 Chapter_16-12- Understanding Code Block Node In Dynamo 10:22
  13. 13 Chapter_16-13- Dynamo Versions and Upgrade 12:48
  14. 14 Chapter_16-14- Revit Selection Methods 14:02
  15. 15 Chapter_16-15- Creating Levels 07:27
  16. 16 Chapter_16-16- Creating Grids 08:47
  17. 17 Chapter_16-17- Creating Floors 08:40
  18. 18 Chapter_16-18- Creating Walls 11:08
  19. 19 Chapter_16-19- Creating Structural Columns and Framing 05:52
  20. 20 Chapter_16-20- Creating Dimensions 08:31
  21. 21 Chapter_16-21- Revit Documentation- Creating View Plans 09:14
  22. 22 Chapter_16-22- Revit Documentation- Creating Sheets 05:11
  23. 23 Chapter_16-23- Revit Documentation- Creating All Planes by level 09:29
  24. 24 Chapter_16-24- Revit Documentation- Creating Sheets For All Plans 14:06
18 Chapter_17- Concrete Dimensions Topics by Dynamo 7 درس1 س 50 د ⌄
  1. 01 Chapter_17-01- Create New Structural columns types using Dynamo and Excel 18:34
  2. 02 Chapter_17-02- Create New Isolated Footing types using Dynamo and Excel 10:54
  3. 03 Chapter_17-03- Create and model all Grids from cad link 16:54
  4. 04 Chapter_17-04- Create and model all rectangle columns from cad link 24:02
  5. 05 Chapter_17-05- Create and model all Circular Columns from cad link 16:46
  6. 06 Chapter_17-06- Create all Drop Panels From CAD 11:45
  7. 07 Chapter_17-07- Create Floor and Openings From CAD 10:35
19 Chapter_18- Autodesk Navisworks Essentials 18 درس2 س 5 د ⌄
  1. 01 Chapter_18-01- Navisworks Features and Capabilities 08:22
  2. 02 Chapter_18-02- Autodesk Navisworks Versions 06:06
  3. 03 Chapter_18-03- Navisworks Files Format 06:13
  4. 04 Chapter_18-04- Navisworks Exporter from Revit 10:39
  5. 05 Chapter_18-05- Appending and Merging Files 04:57
  6. 06 Chapter_18-06- View Cube and Navigation Bar 06:23
  7. 07 Chapter_18-07- Perspective and Orthographic Viewpoint 03:59
  8. 08 Chapter_18-08- Sectioning Tools in Navisworks 13:15
  9. 09 Chapter_18-09- Measurement in Navisworks Part 01 11:00
  10. 10 Chapter_18-10- Measurement in Navisworks Part 02 07:39
  11. 11 Chapter_18-11- Adding Markups 05:07
  12. 12 Chapter_18-12- Tags and Comments 05:18
  13. 13 Chapter_18-13- Visibility in Navisworks 08:42
  14. 14 Chapter_18-14- Moving Objects 04:48
  15. 15 Chapter_18-15- Rotating Objects 04:33
  16. 16 Chapter_18-16- Scaling Objects 02:55
  17. 17 Chapter_18-17- Reset Transform 02:11
  18. 18 Chapter_18-18- Display and add new properties 13:02
20 Chapter_19- Coordination Workshop by Autodesk Navisworks and ACC 15 درس2 س 38 د ⌄
  1. 01 Chapter_19-01- Files on ACC and Desktop Connector 07:39
  2. 02 Chapter_19-02- Creating NWF file and upload to ACC 10:19
  3. 03 Chapter_19-03- Selection Tree 09:02
  4. 04 Chapter_19-04- Find Items 04:58
  5. 05 Chapter_19-05- Select Same 05:16
  6. 06 Chapter_19-06- Save Selection 14:41
  7. 07 Chapter_19-07- Clash Detective Example 14:41
  8. 08 Chapter_19-08- NWD publish to ACC 07:31
  9. 09 Chapter_19-09- Understanding Issues on ACC 08:02
  10. 10 Chapter_19-10- Creating Issues by ACC on NWD File 23:42
  11. 11 Chapter_19-11- Navisworks coordination addin setup 07:22
  12. 12 Chapter_19-12- Creating Issues by coordination addin 05:32
  13. 13 Chapter_19-13- Coordination Full Case Study 18:01
  14. 14 Chapter_19-14- Publishing Navisworks Clash Test Report 07:37
  15. 15 Chapter_19-15- Issues Setting on ACC 13:33
02 Reinforcement Shopdrawing by Autodesk Revit 77 درس25 س 57 د ⌄
01 Outline & BIM Technology Introduction 2 درس22 د ⌄
  1. 01 INTRODUCTION FOR BIM TECHNOLOGY شاهد مجانًا 13:58
  2. 02 OUTLINE COURSE شاهد مجانًا 08:12
02 Reinforcement Basics & File Preparation 11 درس3 س 5 د ⌄
  1. 01 PROJECT UNITS AND WORKSETE 19:35
  2. 02 PROJECT BROWSER 14:46
  3. 03 VIEW RANGE 21:28
  4. 04 FILTERS 18:00
  5. 05 VIEW TEMPLETE 18:02
  6. 06 REINFORCEMENT COVER , SETTING AND NUMBER 19:58
  7. 07 RRBAR BAR AND COLORS 12:59
  8. 08 REBAR HOOK 06:26
  9. 09 REBAR SHAPE 13:55
  10. 10 INSTANCE OF REBAR 23:18
  11. 11 TITLE BLOCK 16:45
03 Foundations RFT Shopdrawing 10 درس2 س 45 د ⌄
  1. 01 TYPES OF FOUNDAION 13:42
  2. 02 ISOLATED FOOTING 22:56
  3. 03 COMBINED FOOTING 09:37
  4. 04 VARIABLE FOOTING 12:41
  5. 05 STRIP FOOTING 13:02
  6. 06 RAFT FIRST WAY 22:34
  7. 07 RAFT SECOND WAY 15:34
  8. 08 RAFT ADVANCED BOTTOM 28:32
  9. 09 RAFT ADVANCED TOP 13:12
  10. 10 PROPAGATE REBAR FOR FOUNDATION 13:12
04 Starter Bars RFT Shopdrawing 4 درس1 س 9 د ⌄
  1. 01 STARTER BARS ISOLATED FOOTING 18:45
  2. 02 STARTER BARS COMBINED FOOTING 27:21
  3. 03 STARTER BARS VARIABLE FOOTING 08:42
  4. 04 STARTER BARS STRIP FOOTING 13:50
05 Creating Annotations 12 درس3 س 24 د ⌄
  1. 01 INTRODUCTION FOR TAGS 09:10
  2. 02 GENERAL TAG 22:25
  3. 03 HOST TAG 18:07
  4. 04 VARIABLE TAG 09:58
  5. 05 MANUAL QUANTITY AND TEXT SPACING 19:13
  6. 06 MULTI REBAR TAG 10:11
  7. 07 BENDING DETAIL 14:27
  8. 08 REBAR LENGTH TAG 14:54
  9. 09 ANNOTATION FOR FOUNDATION 23:37
  10. 10 ANNOTATION FOR COMBINED FOOTING 23:14
  11. 11 VARIABLE FOOTING 21:02
  12. 12 STRIP FOOTING 18:02
06 All about Bar Bending Schedule 4 درس1 س 16 د ⌄
  1. 01 BAR BENDING SCHEDULE 29:21
  2. 02 BBS SUMMARY 12:32
  3. 03 BBS FOR FOUNDATIONS 08:37
  4. 04 SHEETS FOR FOUNDATION 25:01
07 Structure Framing RFT Shopdrawing 11 درس5 س 6 د ⌄
  1. 01 INTRODUCTION FOR BEAMS 29:19
  2. 02 SIMPLE GROUND BEAMS 31:16
  3. 03 CONTINOUS GROUND BEAMS 29:37
  4. 04 CONTINOUS GROUND BEAMS WITH LARGE DEPTH 26:28
  5. 05 SHEETS FOR GROUND BEAMS 18:23
  6. 06 CONTINOUS FIRST BEAMS 30:42
  7. 07 CONTINOUS FIRST BEAMS 42:32
  8. 08 CONTINOUS BEAMS WITH VAR. WIDTH 37:24
  9. 09 CONTINOUS BEAMS WITH VAR. DEPTH 17:59
  10. 10 SHEET FOR FIRST BEAMS 12:17
  11. 11 RADIAL BEAM 30:09
08 Columns RFT Shopdrawing 9 درس3 س 14 د ⌄
  1. 01 INTRODUCTION FOR COLUMNS 19:31
  2. 02 COLUMN FOR ONE STORY 24:36
  3. 03 COLUMN FOR ONE STORY WITH CRANK 13:04
  4. 04 TYPES OF STIRRUS 22:04
  5. 05 COLUMN FOR TWO STORY 27:09
  6. 06 DIFFERENCE COLUMN IN TWO STORY 50:32
  7. 07 CIRCULAR COLUMN 21:05
  8. 08 CURVED COLUMN 07:43
  9. 09 SHEETS FOR COLUMNS 08:44
09 Walls RFT Shopdrawing 3 درس1 س 48 د ⌄
  1. 01 INTRODUCTION FOR WALLS 12:46
  2. 02 SHEAR WALL SHOP DRAWING 52:27
  3. 03 CORES SHOP DRAWING 42:21
10 Slabs RFT Shopdrawing 6 درس1 س 49 د ⌄
  1. 01 INTRODUCTION FOR SLABS 10:39
  2. 02 CODES FOR SLABS 19:17
  3. 03 REINFORCEMENT DETAILS FOR SLAB FIRST WAY 20:24
  4. 04 RFINFORCEMENT DETAILS FOR FIRST SLAB 38:55
  5. 05 ADDITIONAL REINFORCEMENT 06:01
  6. 06 DIFFERENCE SHAPES FOR SLAB 13:48
11 Stairs RFT Shopdrawing 5 درس1 س 59 د ⌄
  1. 01 INTRODUCTION FOR STAIRS 09:55
  2. 02 PLANS OF STAIRS 13:03
  3. 03 INCLINED BEAM WITH STAIRS 39:24
  4. 04 REINFORCEMENT DETAIL FOR STAIR 01 45:21
  5. 05 REINFORCEMENT DETAIL FOR STAIR 02 11:03

المدد مقاسة من ملفات الفيديو نفسها.

هتاخد إيه لما تشترك؟

فيديوهات مسجلة

تتفرج في الوقت اللي يناسبك وتعيد أي درس براحتك.

مشغل الأكاديمية

الكورس بيشتغل على مشغل محمي على جهازك، حتى من غير إنترنت بعد التفعيل. ولو غيّرت جهازك، ليك 3 مرات نقل مجانية لكل كورس، وبعدها النقل برسوم بسيطة.

شهادة إتمام

الشهادة بتتطلب بعد ما تحل تاسكات الكورس وتخلص نسبة منه وترفع شغلك على الموقع، وليها صفحة تحقق برقمها.

دعم ومتابعة

اسأل في المنتدى أو احجز ميعاد دعم مع المحاضر.

فيها 2 كورس بالترتيب ده

لو اشتريتهم لوحدهم بـ $44، هنا بـ $38 وهتوفر $6.

تقدر تاخد جزء منها بس، مش لازم الباقة كلها: كل كورس هنا بيتباع لوحده.

كوّن باقتك: اختار الكورسات اللي محتاجها بس

كورسين: خصم 10% · 3 أو أكتر: خصم 15%

Revit Structure and BIM Shop Drawing Package (2 Courses)

ابدأ النهارده، واتعلم على مشاريع حقيقية

31 فصول، 310 درس، 68.5 ساعة شرح

$38

$70

أو اسأل على واتساب

قالوا عنّا

WhatsApp
صباح الخير ياهندسة ازي حضرتك يارب تكون بخير، حابب اشكر حضرتك الاول علي المجهود الجبار المعمول ف الدبلومة 💙🙏 كنت ف انترفيو الاسبوع اللي فات في مكتب كبير، والمهندس اللي عمل الانترفيو انبهر جدا بمستوايا ف الريفيت وسالني اتعلمت مع مين، فقلتله ان معظم اللي اعرفه كان من مهندس حسام الزهيري والدبلومة بتاعته وطلع عارف حضرتك 😂 والحمدلله اتقبلت وفي مرحلة التفاوض علي المرتب 💙
ط طالب في دبلومة البيم
WhatsApp
والله دي حقيقه، انا كنت ف شركه زدت ٦ أضعاف مرتبي بعد توفيق ربنا الفضل للمحتوى بتاعكم
ط طالب في دبلومة البيم
WhatsApp
عاوز اقولك حاجه، والله انا رحت شركه كبيره، مستوى حلو جدا جدا ف الريفيت مقارنه بال موجودين الفضل لربنا ثم حضرتك، ورشحت لحضرتك زميل هنا واشترك مع حضرتك من اسبوع
ط طالب في دبلومة البيم

كورسات قريبة

$38 $70