Elzohry Academy
Log in / Sign up
EGP $
Home Courses Browse all courses (A–Z) BIM coordination BIM IT Architecture Programming & API Planning Steel structures Structural design Packages Paths Instructors Certificates Forum Contact us Book a support call

Architecture · All levels

كورس التقسيم المعمارى للمهندس المدنى

A practical course for civil and structural engineers: learn to lay out residential plots from 100 to 400 m² architecturally, meeting owner requirements and the structural system.

6chapters
68video lessons
8:30:05actual length
ARTaught in Arabic
Recordedwith support, not live and not on-site

This page is translated from Arabic. The course videos are in Arabic.
كورس التقسيم المعمارى للمهندس المدنى

About this course

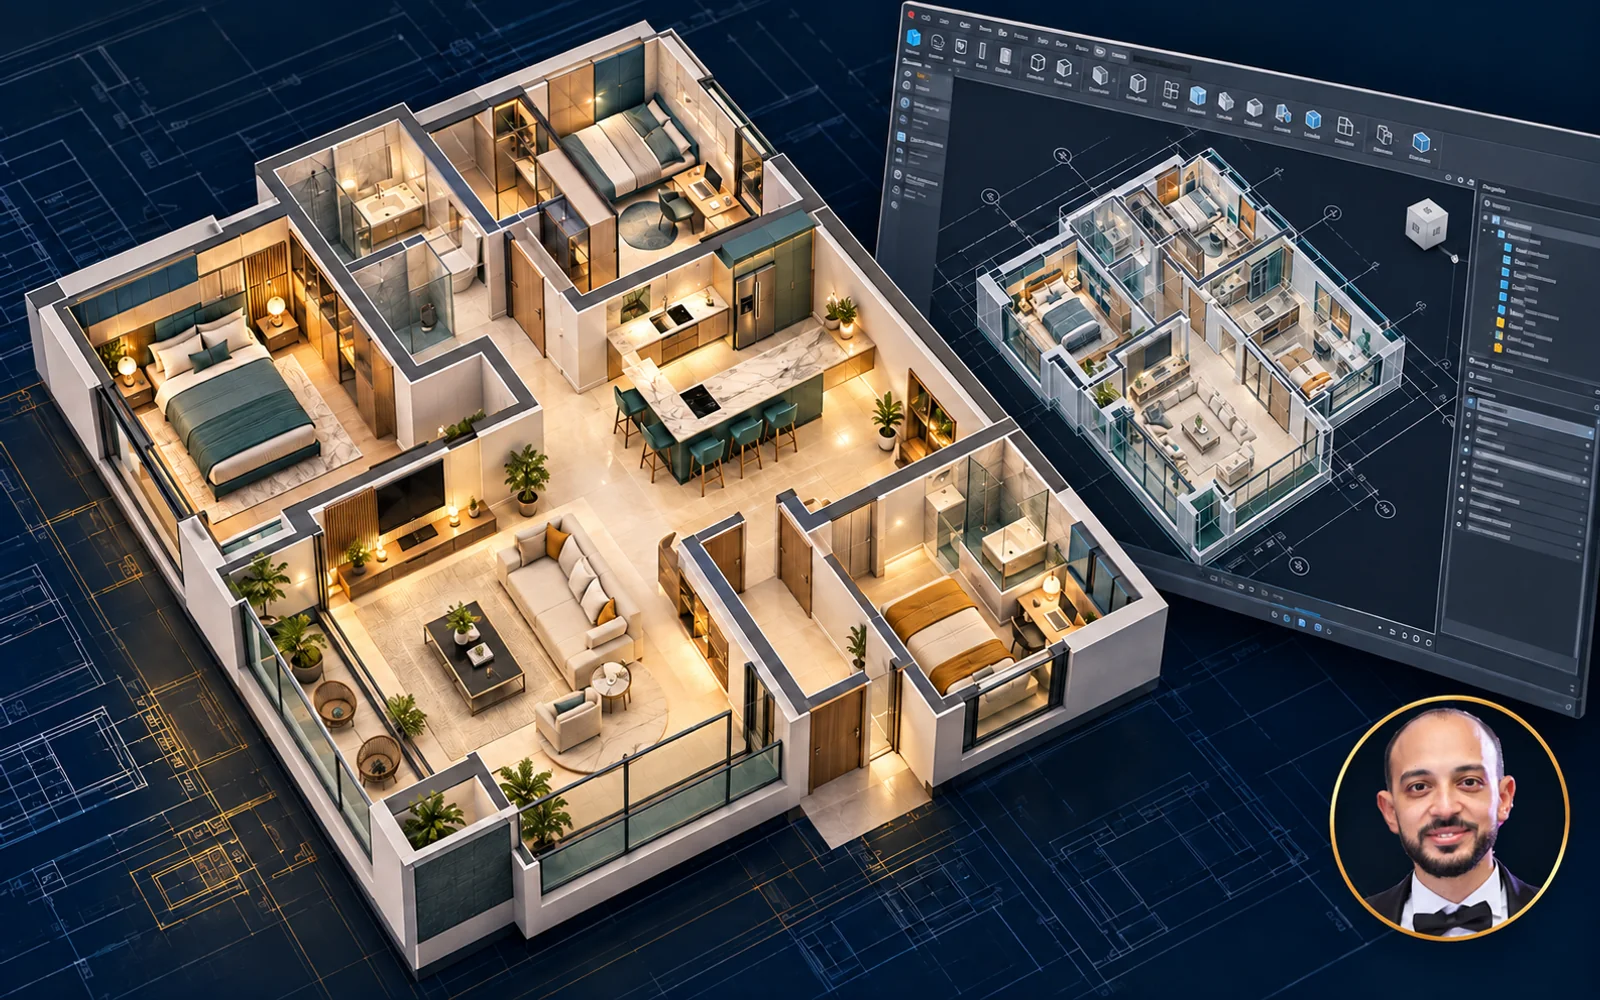
A practical course that teaches structural engineers how to create architectural layouts for residential plots ranging from 100 m² to 400 m², based on different owner requirements. You'll start with architectural and structural principles, then apply them to real projects with more than one proposal for each plot.

Instructor
Eng. Hosam Khalaf
Software
AutoCAD

What you'll learn

  • The architectural and structural concepts needed for laying out plots
  • Suitable furniture dimensions for each space: reception, kitchen, bathroom, and others
  • Different structural systems, their effect on planning, and locating columns
  • Laying out plots of different areas based on the owner's requirements
  • Creating more than one proposal for the same plot for the ground floor and typical floors
  • Hands-on application on three projects

Who this course is for

  • Architecture and civil engineering students and recent graduates
  • Civil engineers in technical offices who want experience on the architectural side
  • Site engineers who want to understand architectural layout
  • Anyone interested in architectural design and layout

What you need before you start

  • A computer or laptop with at least mid-range specs
  • AutoCAD installed on your computer
  • Basic knowledge of AutoCAD
Eng. Hosam Khalaf

Instructor

Eng. Hosam Khalaf

All instructors

Course content

6chapters
68video lessons
8:30:05Actual length (h:m:s)
01 Course Introduction 1 lesson5m ⌄
  1. 01 Course Introduction 04:41
02 Architectural and Structural Concepts 11 lessons1h 52m ⌄
  1. 01 Before Starting Architectural Design 06:17
  2. 02 Importance of Plot Dimension Survey 05:04
  3. 03 Architectural Space Areas 15:51
  4. 04 Furniture Dimensions 08:26
  5. 05 Introduction to Stairs 05:19
  6. 06 Best Staircase Location 10:36
  7. 07 Stair Details Part-01 13:51
  8. 08 Stair Details Part-02 10:42
  9. 09 Drawing Two-Flight and Three-Flight Stairs 17:16
  10. 10 Service Stair 03:08
  11. 11 Overview of Structural Systems 15:08
03 First Project 16 lessons2h 0m ⌄
  1. 01 Project Description 02:53
  2. 02 Repeated Floor Drawing - Part-01 08:09
  3. 03 Repeated Floor Drawing - Part-02 07:46
  4. 04 Repeated Floor Drawing - Part-03 09:41
  5. 05 Ground Floor Drawing 04:06
  6. 06 Column Layout - Repeated and Ground Floors 10:15
  7. 07 Door Layout - Repeated Floor 07:08
  8. 08 Window Layout - Repeated Floor 04:04
  9. 09 Clean Extra Lines from Drawing 05:33
  10. 10 Axis Drawing 09:15
  11. 11 Insert Dimensions - Repeated Floor 10:06
  12. 12 Insert Annotations - Repeated Floor 05:37
  13. 13 Clean Extra Lines -Ground Floor 09:28
  14. 14 Insert Dimensions and Annotations - Ground Floor 05:41
  15. 15 Service Stair Drawing - Ground Floor 13:28
  16. 16 Site Plan Sketch and Project Finalization 06:55
04 First Project - Second Proposal 8 lessons51m ⌄
  1. 01 Second Proposal Introduction 03:13
  2. 02 Repeated Floor Drawing 13:48
  3. 03 Drwaing Ground Floor 02:23
  4. 04 Column Layout 08:14
  5. 05 Prepare Repeated Floor -Timelapse 05:14
  6. 06 Draw Missing Elements 03:58
  7. 07 Prepare Ground Floor -Timelapse 04:13
  8. 08 Comparison Between Proposals 10:19
05 Second Project 15 lessons1h 29m ⌄
  1. 01 Project Details 00:59
  2. 02 Owner Requirements 03:59
  3. 03 Stair Location 03:41
  4. 04 Stair Shape 06:59
  5. 05 Repeated Floor Drawing Part-01 07:36
  6. 06 Repeated Floor Drawing Part-02 06:32
  7. 07 Drawing Ground Floor 04:53
  8. 08 Column Layout 07:07
  9. 09 Removes Extra lines 04:52
  10. 10 Door Layout - Repeated Floor 03:58
  11. 11 Window Layout - Repeated Floor 04:55
  12. 12 Draw Axis 04:34
  13. 13 Insert Dimensions and Annotations - Repeated Floor 06:24
  14. 14 Insert Dimensions and Annotations - Ground Floor 13:39
  15. 15 Site Plan Sketch and Project Finalization 09:08
06 Third Project 17 lessons2h 13m ⌄
  1. 01 Project Description 04:39
  2. 02 Repeated Floor Drawing - Part-01 07:52
  3. 03 Repeated Floor Drawing - Part-02 04:05
  4. 04 Stairs 07:01
  5. 05 Repeated Floor Drawing - Part-03 04:58
  6. 06 Repeated Floor Drawing - Part-04 07:55
  7. 07 Repeated Floor Drawing - Part-05 09:20
  8. 08 59. Ground Plan 04:04
  9. 09 Column Layout part-01 06:03
  10. 10 Column Layout part-02 09:05
  11. 11 Door Layout - Repeated Floor 11:48
  12. 12 Window Layout - Repeated Floor 05:38
  13. 13 Removes Extra lines 07:23
  14. 14 Draw Axis 09:07
  15. 15 Insert Dimensions and Annotations - Repeated Floor 13:50
  16. 16 Stair Detailing 04:01
  17. 17 Ground Floor 16:14

Lengths are measured from the video files themselves.

What do you get when you enroll?

Recorded videos

Watch whenever suits you and replay any lesson as often as you like.

B&E Player

The course runs in a protected player on your computer, even offline after activation. If you change computers, you get 3 free moves per course; after that a move costs a small fee.

Certificate of completion

You request the certificate after you solve the course tasks, finish part of the course and upload your work to the site. It has a verification page with its number.

Support and follow-up

Ask in the forum or book a support call with the instructor.

كورس التقسيم المعمارى للمهندس المدنى

Start today and learn on real projects

6 chapters, 68 lessons, 8.5 hours of teaching

$11

$20

Or ask on WhatsApp

What our students say

WhatsApp
صباح الخير ياهندسة ازي حضرتك يارب تكون بخير، حابب اشكر حضرتك الاول علي المجهود الجبار المعمول ف الدبلومة 💙🙏 كنت ف انترفيو الاسبوع اللي فات في مكتب كبير، والمهندس اللي عمل الانترفيو انبهر جدا بمستوايا ف الريفيت وسالني اتعلمت مع مين، فقلتله ان معظم اللي اعرفه كان من مهندس حسام الزهيري والدبلومة بتاعته وطلع عارف حضرتك 😂 والحمدلله اتقبلت وفي مرحلة التفاوض علي المرتب 💙
ط طالب في دبلومة البيم
WhatsApp
والله دي حقيقه، انا كنت ف شركه زدت ٦ أضعاف مرتبي بعد توفيق ربنا الفضل للمحتوى بتاعكم
ط طالب في دبلومة البيم
WhatsApp
عاوز اقولك حاجه، والله انا رحت شركه كبيره، مستوى حلو جدا جدا ف الريفيت مقارنه بال موجودين الفضل لربنا ثم حضرتك، ورشحت لحضرتك زميل هنا واشترك مع حضرتك من اسبوع
ط طالب في دبلومة البيم

Related courses

$11 $20