Elzohry Academy
Log in / Sign up
EGP $
Home Courses Browse all courses (A–Z) BIM coordination BIM IT Architecture Programming & API Planning Steel structures Structural design Packages Paths Instructors Certificates Forum Contact us Book a support call

BIM · All levels

BIM Structure Package 300H

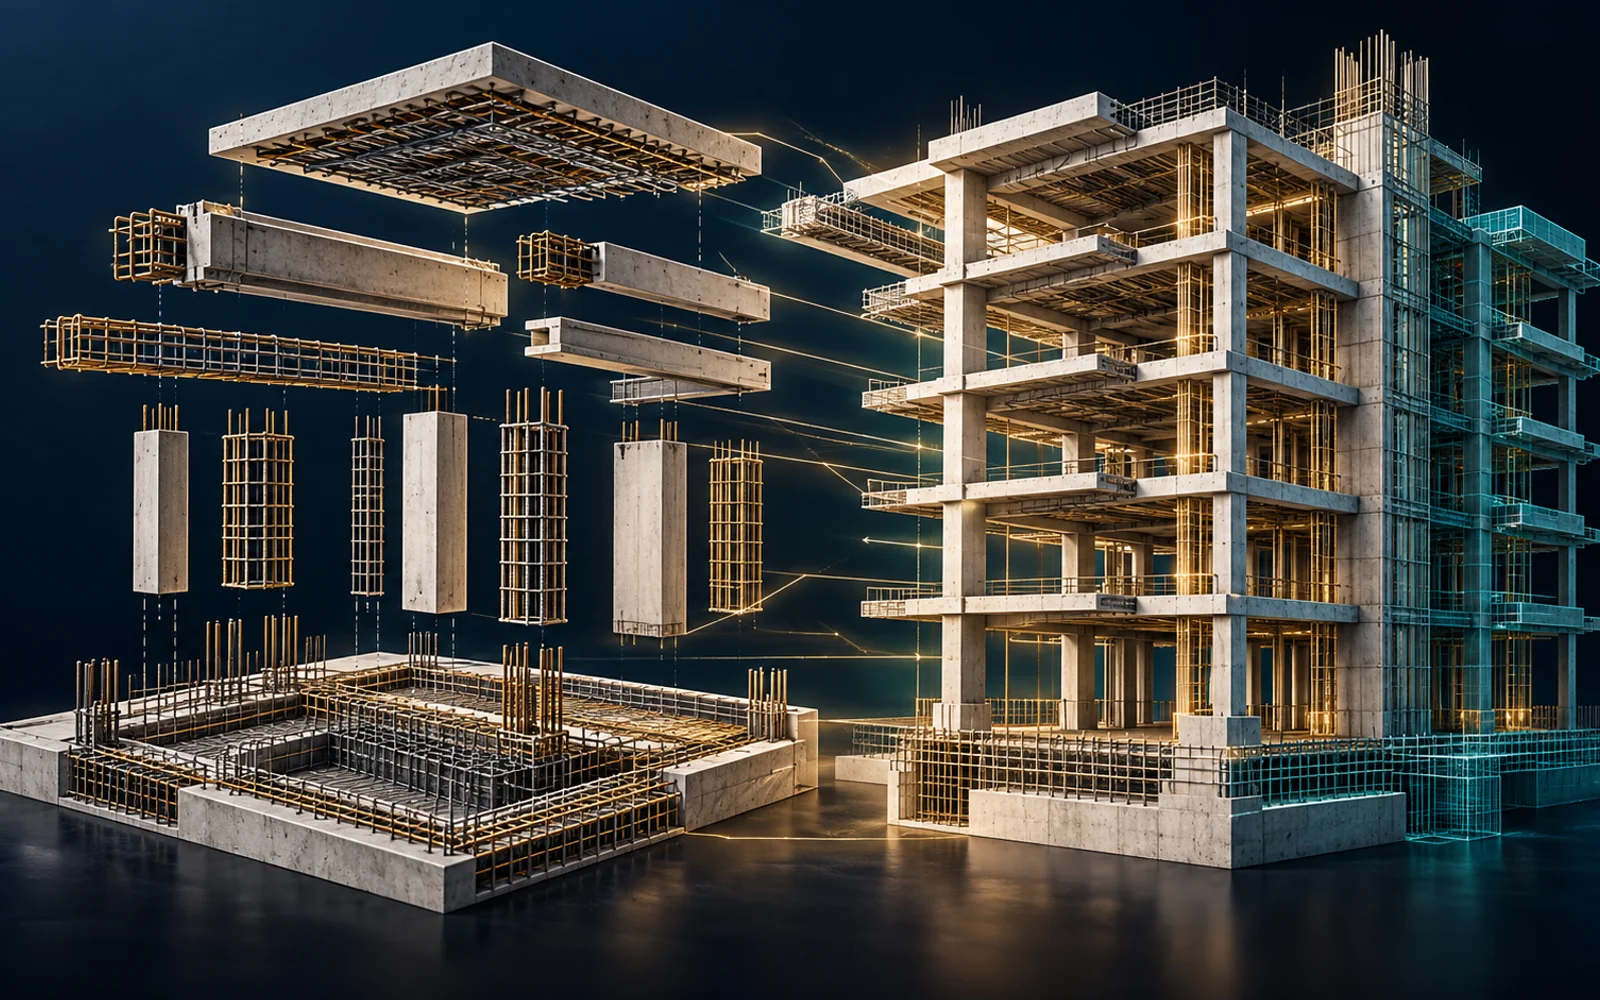
A package for structural engineers with 5 courses: the comprehensive BIM diploma, structural shop drawing with Revit and SOFiSTiK, Dynamo from scratch, and a Dynamo reinforcement workshop.

176chapters
1584video lessons
267:48:10actual length
ARTaught in Arabic
Recordedwith support, not live and not on-site

This page is translated from Arabic. The course videos are in Arabic.

BIM Structure Package 300H

About this course

A complete package for structural engineers that brings together 5 BIM courses. You will learn architectural and structural Revit, structural shop drawing with Revit and SOFiSTiK, and automating your work with Dynamo.

Software
Revit, SOFiSTiK, Dynamo, AutoCAD

What you will learn

  • Architectural and structural modeling in Revit from the basics
  • Schedules, sheets, Families and teamwork
  • Concrete dimension and reinforcement drawings with Revit and SOFiSTiK
  • Applying shop drawing to a full project in a hands-on workshop
  • Visual programming with Dynamo to automate tasks in Revit
  • Automating reinforcement work using Dynamo

Course content at a glance

  • Mastering BIM Diploma for Architecture and Structure
  • Structural Shop Drawing using Revit and SOFiSTiK
  • Work Shop for Structure Shop Drawing Using Revit & SOFiSTiK
  • Dynamo From Zero to Hero
  • Reinforcement Workshop with Dynamo Revit

Who this course is for

  • Structural and civil engineers
  • Anyone who wants a complete structural BIM path in a single package

Course content

176chapters
1584video lessons
267:48:10Actual length (h:m:s)
01 Bim Diploma 170 1229 lessons164h 15m ⌄
01 AUTOCAD 45 lessons18h 26m ⌄
  1. 01 Intro 17:14
  2. 02 Line 22:59
  3. 03 Circle 08:19
  4. 04 Rectangle 20:03
  5. 05 Construction Line 20:16
  6. 06 Erase - Copy - Move 11:40
  7. 07 Trim - Extend 33:31
  8. 08 Application 20:01
  9. 09 Drawing Helpers Part 01 27:07
  10. 10 Drawing Helpers Part 02 15:28
  11. 11 Offset-Fillet-Chamfer 14:00
  12. 12 Tasks Solutions 31:26
  13. 13 Zoom Command-Properties For Objects 21:31
  14. 14 Polygon-Arc 26:52
  15. 15 Ellipse-Donut-Point-Divide-Measure 16:42
  16. 16 Polyline-Join 10:14
  17. 17 Multiline 22:21
  18. 18 Hatching Secrets Part 01 16:27
  19. 19 Hatching Secrets Part 02 11:44
  20. 20 Hatching Secrets Part 03 17:55
  21. 21 Mirror - Rotate 16:02
  22. 22 Array - Join 20:20
  23. 23 Break - Pedit - MPedit 14:34
  24. 24 scale - Stretch - Align - Grips Secrets 29:35
  25. 25 Layers Part 1 (Mastering Layers) 28:24
  26. 26 Layers Part 2 (Mastering Layers) 26:22
  27. 27 Layers Part 3 (Mastering Layers) 24:41
  28. 28 Dimensions Secrets Part (1) 25:27
  29. 29 Dimensions Secrets Part (2) 31:02
  30. 30 Dimensions Secrets Part (3) 45:23
  31. 31 Dimensions Secrets Part (4) 54:31
  32. 32 Dimensions Secrets Part (5) 36:48
  33. 33 Blocks Part (1) 39:01
  34. 34 Blocks Part (2) 23:34
  35. 35 Dynamic Blocks Secrets Part (1) 43:47
  36. 36 Dynamic Blocks Secrets Part (2) 28:22
  37. 37 Dynamic Blocks Secrets Part (3) 28:38
  38. 38 Dynamic Blocks Secrets Part (4) 27:49
  39. 39 Dynamic Blocks Secrets Part (5) 28:44
  40. 40 WCS & UCS IN Depth 13:22
  41. 41 Printing Secrets 54:09
  42. 42 Annotative Objects And Plot Scale in Layout 18:51
  43. 43 Create Your Own Template 08:56
  44. 44 XREF Secrets In Depth (External References) 43:01
  45. 45 Create Pattern By Proffesional Script 08:40
02 Mastering Revit › B Updates Revit 2022 New Features 11 lessons1h 0m ⌄
  1. 01 navisworks 2022 setup 05:41
  2. 02 a Revit 2022 Setup 05:43
  3. 03 b Adding Revit 2022 Libraries mp4 06:53
  4. 04 Revit 2022 Show Wall Core Only in Plan Views 05:11
  5. 05 Revit 2022 Tapered Walls 08:20
  6. 06 Revit 2022 Grids in 3D Views 04:05
  7. 07 Revit 2022 Phase Parameters in View Filters 06:09
  8. 08 Revit 2022 Native 2D PDF Export 05:42
  9. 09 Schedule Filter by Family and Type 04:12
  10. 10 Revit 2022 Enable Scheduling of Worksets 03:57
  11. 11 Split a Schedule Across Sheets 03:39
03 Mastering Revit › Module 01 Are You Ready 4 lessons1h 9m ⌄
  1. 01 How to Study 16:50
  2. 02 installing Revit 10:34
  3. 03 A Revit Chinese UI Problem 05:48
  4. 04 Install Autodesk Products 2021 35:48
04 Mastering Revit › Module 02 Getting Started 20 lessons1h 47m ⌄
  1. 01 Basic concepts 01:16
  2. 02 Opening a Project File Watch free 04:10
  3. 03 User Interface Components Watch free 08:45
  4. 04 Managing User Interface Watch free 04:50
  5. 05 Customizing the Ribbon Watch free 07:49
  6. 06 Reset Customization Settings Watch free 02:26
  7. 07 Understanding the InfoCenter Toolbar Watch free 03:14
  8. 08 Understanding the Project Browser Watch free 04:30
  9. 09 Properties Palette and Type Selector Watch free 02:48
  10. 10 Understanding the Drawing Area Watch free 04:38
  11. 11 Understanding the View Controls Watch free 05:30
  12. 12 Understanding the Navigation Bar Watch free 05:05
  13. 13 Understanding the ViewCube Watch free 07:36
  14. 14 Understanding the Steering Wheels Watch free 06:43
  15. 15 Understanding the Options Dialog And Managing Template Locations Watch free 12:26
  16. 16 Managing the Places List Watch free 01:35
  17. 17 Starting a New Project Watch free 03:57
  18. 18 Using the Mouse Watch free 04:31
  19. 19 Using the Keyboard Watch free 09:45
  20. 20 Saving Files and Backup Options Watch free 05:05
05 Mastering Revit › Module 03 Starting an Architectural Project 5 lessons23m ⌄
  1. 01 Rest Revit to Default Setting 01:22
  2. 02 What is a Template 05:34
  3. 03 Understanding Units and Snaps 05:10
  4. 04 Specify the Starting View for a Model 02:12
  5. 05 Save your own Template 08:46
06 Mastering Revit › Module 04 Working with Datum Elements 20 lessons1h 14m ⌄
  1. 01 What will we learn about Datum Elements 01:51
  2. 02 Datum Elements 02:52
  3. 03 Creating and Modifying Grids 12:49
  4. 04 Create Similar Command 01:14
  5. 05 Grid Instance Property 02:43
  6. 06 Grid Type Properties 07:17
  7. 07 Show and Hide Grid Bubbles 00:46
  8. 08 Creating and Modifying Multi-Segment Grids 01:24
  9. 09 Change the Grid Type from Type Selector 02:52
  10. 10 Grids By Graphical Tools 05:03
  11. 11 Adding and Modifying Levels 04:18
  12. 12 Adding Levels by Copy and Array command 02:49
  13. 13 Level Instance Properties 03:23
  14. 14 Level Type Properties 04:24
  15. 15 Change the Level Type 01:29
  16. 16 Level Graphical Tools 01:39
  17. 17 Level Visibility in 3d 02:41
  18. 18 Relation between Grids and Levels 04:02
  19. 19 Scope Box 06:16
  20. 20 Q and A Show Inclined Grid in Elevation 04:29
07 Mastering Revit › Module 05 Basic Modify and Reporting Tools 18 lessons1h 55m ⌄
  1. 01 What Will We Learn About Modify Tools 01:34
  2. 02 Selecting Objects 10:57
  3. 03 Modifying Selection Settings 06:38
  4. 04 Saving Selection Sets 09:31
  5. 05 Copying and Moving Objects 07:34
  6. 06 Rotating Objects 05:56
  7. 07 Creating Linear Arrays 05:56
  8. 08 Creating Radial Arrays 10:41
  9. 09 Scaling Objects 04:48
  10. 10 Mirroring Objects 04:00
  11. 11 Using the Clipboard for Copy and Paste 10:01
  12. 12 Splitting Objects 06:21
  13. 13 Match Type Properties and Create Similar 04:05
  14. 14 Aligning Objects 05:17
  15. 15 Trimming and Extending Objects 09:02
  16. 16 Offsetting Objects 04:36
  17. 17 Pinning and Deleting Objects in Place 04:21
  18. 18 Measuring versus Dimensioning Objects 04:08
08 Mastering Revit › Module 06 Sketch Tools 16 lessons1h 22m ⌄
  1. 01 Sketch Tools Intro 01:19
  2. 02 Sketch Modes and Draw Tools 06:26
  3. 03 Sketching Lines 09:57
  4. 04 Sketching Rectangles 02:55
  5. 05 Sketching Inscribed Polygons 05:03
  6. 06 Sketching Circumscribed Polygons 04:41
  7. 07 Sketching Circles 03:57
  8. 08 Sketching Arcs with Start End Radius Arc 08:22
  9. 09 Sketching Arcs with Center Ends Arc 05:24
  10. 10 Creating Arcs with Tangent End Arc 06:13
  11. 11 Creating Arcs with Fillet Arc 03:17
  12. 12 Creating Tangency Locks 04:26
  13. 13 Sketching Splines 06:53
  14. 14 Sketching Ellipses 03:12
  15. 15 Sketching by Picking Lines 07:12
  16. 16 Closing an Open Loop and Modifying Sketch Lines 02:26
09 Mastering Revit › Module 07 Walls Secrets 18 lessons2h 3m ⌄
  1. 01 What Will We Learn About Wall Secrets 01:50
  2. 02 Understanding Wall System Families 02:39
  3. 03 Creating Walls 06:51
  4. 04 Understanding Wall Drawing Aids 07:27
  5. 05 Flip a Wall 04:34
  6. 06 Temporary Dimensions to Modify Elements 04:07
  7. 07 Creating Walls by Picking Lines 04:10
  8. 08 Wall Instance Properties 11:14
  9. 09 Wall Type Properties 04:55
  10. 10 Creating Wall Opening 03:08
  11. 11 Modifying Wall Profile 07:13
  12. 12 Creating Walls Using the Modify Tools 11:47
  13. 13 Changing the Wall Type and Wall Layer Functions 22:10
  14. 14 Splitting Wall Layers 11:12
  15. 15 Understanding Wall Layer Wrapping 06:04
  16. 16 Understanding Wall Join Cleanups 05:42
  17. 17 Copy Walls to a Multiple Levels 01:17
  18. 18 Creating a Staked Wall 06:39
10 Mastering Revit › Module 08 Insert Image to your Project 4 lessons17m ⌄
  1. 01 Insert an image to a project 03:37
  2. 02 Scale an Image (Graphical - Numerical) 02:42
  3. 03 Add Image to a Face (Creating Decals) 06:16
  4. 04 Managing Decal Types 04:22
11 Mastering Revit › Module 09 Adding Door and Windows 3 lessons37m ⌄
  1. 01 Adding a Door To a Wall 09:22
  2. 02 Adding a Windows To a Wall 11:20
  3. 03 Door and Windows Properties (instance and Type) 16:07
12 Mastering Revit › Module 10 Adding Columns 13 lessons51m ⌄
  1. 01 What Will We Learn About Columns 01:15
  2. 02 Architectural Columns Versus Structural Columns 02:10
  3. 03 Load Column family (Architectural ) 03:08
  4. 04 Place an Architectural Column 06:50
  5. 05 Load Column family (Structural ) 02:30
  6. 06 Place a Vertical Structural Column 08:47
  7. 07 Place a Slanted Structural Column 03:05
  8. 08 Place Multiple Columns 02:41
  9. 09 Column Instance Properties 05:12
  10. 10 Column Type Properties 01:02
  11. 11 Attach Column to Slanted Floor 03:45
  12. 12 Copy Columns to a Multiple Levels 04:18
  13. 13 Clash Detection and Joining Geometry 06:08
13 Mastering Revit › Module 11 View Graphics 20 lessons2h 33m ⌄
  1. 01 What Will We Learn About View Graphics 03:35
  2. 02 Working with Visual Styles 18:03
  3. 03 Understanding Scale and Detail Level 07:26
  4. 04 Understanding Plan View Range 12:00
  5. 05 Understanding view depth 17:51
  6. 06 Understanding View Discipline 01:22
  7. 07 Understanding View Templates 06:00
  8. 08 Creating View Templates 08:00
  9. 09 Applying and Assigning View Templates 09:12
  10. 10 Creating View Types 07:50
  11. 11 Understanding Object Styles 07:13
  12. 12 Understanding Visibility and Graphic Overrides 08:45
  13. 13 Creating Element and Category Overrides in a View 07:04
  14. 14 Creating Filter Overrides 07:03
  15. 15 Using Temporary Hide or Isolate and Viewing Hidden Elements 06:57
  16. 16 Using Temporary View Properties 03:23
  17. 17 Crop Regions 09:19
  18. 18 Creating a Non-Rectangular Crop Region - Annotation Crop Regions 03:16
  19. 19 Configuring System Family Coarse Scale Cut Patterns 02:39
  20. 20 Understanding Graphics Mode Options - Saved View Conditions 05:52
14 Mastering Revit › Module 12 Importing and Linking CAD 14 lessons59m ⌄
  1. 01 AutoCAD Units , AutoCAD Origin 07:18
  2. 02 AutoCAD Arabic Fonts 06:07
  3. 03 Exploding AutoCAD Arabic Fonts 02:59
  4. 04 Dividing AutoCAD plans 07:39
  5. 05 AutoCAD Z 02:13
  6. 06 Setup project Levels for AutoCAD Plans 02:18
  7. 07 Importing Versus Linking AutoCAD 05:20
  8. 08 Importing - Linking Window Properties 10:11
  9. 09 View Underlay Properties for reposition AutoCAD 03:42
  10. 10 Deleting Layer from AutoCAD 01:05
  11. 11 Exploding AutoCAD File 02:33
  12. 12 Query AutoCAD File 01:25
  13. 13 Managing Visibility of Layers of AutoCAD File 03:11
  14. 14 Manage Links 02:37
15 Mastering Revit › Module 13 A Floors and Opening 8 lessons58m ⌄
  1. 01 Creating Floors 09:39
  2. 02 Floor Draw Options 12:00
  3. 03 Understanding Floor Instance-type Properties 04:42
  4. 04 Layer Function 07:42
  5. 05 Creating Sloped Floors by Sketching 07:44
  6. 06 Creating Sloped Floors by Shape Editing 06:26
  7. 07 Creating Floor Openings 07:13
  8. 08 Creating Shaft Openings (6-20) 02:19
16 Mastering Revit › Module 13 B Floors Shape Editing 5 lessons19m ⌄
  1. 01 Modifying Editing Tools 01:22
  2. 02 Add point 04:38
  3. 03 Add Split Line 06:49
  4. 04 Reset Shapes 00:54
  5. 05 Variable Layers Thickness 05:21
17 Mastering Revit › Module 14 Adding Stairs and Ramps 14 lessons1h 47m ⌄
  1. 01 Creating Stairs 08:27
  2. 02 Creating Landing Components 05:43
  3. 03 Creating Support Components 06:28
  4. 04 Modifying Stair Components 08:36
  5. 05 Understanding Stair by Component Properties 23:16
  6. 06 Creating Stair Components by Sketching 13:25
  7. 07 Placing Stair Tread and Riser Numbers 04:12
  8. 08 Modifying Stair Cut Marks 03:05
  9. 09 How does view range affect stairs 03:29
  10. 10 Working with Stair Path Symbols 04:49
  11. 11 Creating Spiral Stairs 05:15
  12. 12 Multi-Story Stairs and Shafts 07:28
  13. 13 Creating Ramps 08:08
  14. 14 Solve Stair Probelm Arabic Watch free 04:12
18 Mastering Revit › Module 15 Railing 15 lessons1h 8m ⌄
  1. 01 Railing Introduction 01:53
  2. 02 Placing Railings on Stairs and Ramps 02:19
  3. 03 Hosting Railings to a Toposurface 01:20
  4. 04 Modifying Railing Paths 02:24
  5. 05 Splitting Railing Paths 01:26
  6. 06 Working with Railings on Multistory Stairs 03:01
  7. 07 Understanding Railing Properties 02:40
  8. 08 Modifying Top Rails 02:49
  9. 09 Editing Top Rail Joins 06:29
  10. 10 Working in the Railing Type Properties Dialog 02:39
  11. 11 Adjusting the Railing Structure 07:38
  12. 12 Adding Handrails to a Railing 03:42
  13. 13 Working with Railing Balusters and Posts 13:34
  14. 14 Customizing Railings 02:29
  15. 15 Q and A Railing Tips and Tricks 13:42
19 Mastering Revit › Module 16 Curtain Walls 13 lessons56m ⌄
  1. 01 Curtain Walls Types 04:04
  2. 02 Place a curtain wall within a standard wall 03:15
  3. 03 Sketch Curtain Wall Profile 04:04
  4. 04 Curtain Wall Properties 14:16
  5. 05 Adding or Removing Curtain Grids 04:20
  6. 06 Selecting and Removing Curtain Mullions 04:09
  7. 07 Drawing Curtain Grids manually 04:08
  8. 08 Adding Curtain Mullions Manually 01:50
  9. 09 Curtain Mullions on Corners 04:57
  10. 10 Curtain Mullions Join Conditions 02:06
  11. 11 Adding a Door or a Windows to A curtain Panel 04:41
  12. 12 Curtain Panel Replacement 02:50
  13. 13 Removing a Curtain Panel 01:43
20 Mastering Revit › Module 17 Wall in Depth (Compound Walls) 6 lessons35m ⌄
  1. 01 Compound Walls Intro 04:02
  2. 02 Layers in Compound Walls Watch free 04:52
  3. 03 Assign Materials in Compound Walls 04:33
  4. 04 Layer Wrapping in Compound Walls Watch free 06:06
  5. 05 Layers Functions Watch free 06:22
  6. 06 Stacked Wall Watch free 09:25
21 Mastering Revit › Module 18 Working with Roofs 14 lessons52m ⌄
  1. 01 What is Roof 00:58
  2. 02 Roof Versus Floor 01:46
  3. 03 Roof by Footprint 05:39
  4. 04 Roof Instance Properties 03:52
  5. 05 Roof Type Properties 02:22
  6. 06 Roof Slopes 05:24
  7. 07 Add Skylight to a Roof 01:26
  8. 08 Roof Opening 03:12
  9. 09 Roof Soffits 04:23
  10. 10 Roof Fascia and Roof Gutters 02:31
  11. 11 Roof Join and Dormer 03:52
  12. 12 Roof Join 03:52
  13. 13 Roof By Extrusion 05:06
  14. 14 Roof dormer 08:01
22 Mastering Revit › Module 19 Working with Ceilings 9 lessons28m ⌄
  1. 01 Types of Ceilings 03:15
  2. 02 Automatic Ceiling 04:35
  3. 03 Sketching and Modifying Ceilings 03:43
  4. 04 Wall Room Bounding 01:40
  5. 05 Types of Ceilings 02:29
  6. 06 Creating Ceiling Openings 02:10
  7. 07 Rotate ceiling Grids 02:38
  8. 08 Ceiling Material Title 03:39
  9. 09 Adding Light and Fixture to a ceiling 04:08
23 Mastering Revit › Module 20 Revit Materials and Graphic Settings 38 lessons5h 20m ⌄
  1. 01 Working in the Material Browser 10:44
  2. 02 Managing Materials 03:04
  3. 03 Creating New Materials and Material Library 07:49
  4. 04 Controlling Material Graphics 08:15
  5. 05 Working with Material Foreground and Background Patterns 02:21
  6. 06 Controlling Material Appearance Assets 02:39
  7. 07 Controlling Material Physical and Thermal Assets 02:14
  8. 08 Appearance Asset Properties 11:29
  9. 09 Generic and Reflection Material Properties 12:33
  10. 10 Textures Editor and Some Secrets 17:47
  11. 11 Texture Editor Secrets and Reflection Magic 14:57
  12. 12 Adding Powerful Materials and how to make Mapped Reflection 11:12
  13. 13 Link Texture Transforms 09:52
  14. 14 Transparency Properties 16:22
  15. 15 Transparency From Generic Material 09:47
  16. 16 Bump Magic Technique 14:11
  17. 17 Bump Without Image Map 03:05
  18. 18 Cutouts Magic 15:09
  19. 19 Advanced Wood Flooring Presets 16:16
  20. 20 Fabric Presets 08:58
  21. 21 Metals Presets 06:40
  22. 22 Liquid and Wall Paint Presets 08:04
  23. 23 Missing Maps Path 05:36
  24. 24 Material paint and remove - Split faces 08:03
  25. 25 Bump for Glass 03:09
  26. 26 Complete remaining Assets 07:53
  27. 27 Advanced Highlight Controls for Appearance Assets 06:00
  28. 28 Self illuminations for Appearance Assets 10:11
  29. 29 How to Import Materials Without Conflict Names 04:53
  30. 30 Make Bump From Diffuse In Photoshop 07:05
  31. 31 Tile in Texture Editor And Seamless Maps 10:42
  32. 32 Understanding Model and Drafting Patterns 07:21
  33. 33 Creating Custom Model Fill Patterns 04:56
  34. 34 Managing Line Styles 06:23
  35. 35 Managing Line Weights 06:18
  36. 36 Managing Line Patterns 04:13
  37. 37 Managing Halftone and Underlay Settings 03:18
  38. 38 Aluminium Cladding 10:41
24 Mastering Revit › Module 21 Wall Sweep and Reveal 11 lessons1h 3m ⌄
  1. 01 Wall Sweep and Reveal Watch free 02:44
  2. 02 Adding Wall Sweep using Command 04:05
  3. 03 Wall Sweep Properties 09:51
  4. 04 Create Wall Profile 07:04
  5. 05 Create Wall Sweep Profile from AutoCAD 08:28
  6. 06 Create Wall Sweep Profile from Image or PDF 02:11
  7. 07 Wall Base (Wall Skirt) and Interior Cornice Watch free 06:43
  8. 08 Wall Sweep Modify Return 01:38
  9. 09 Vertical Wall Sweep 03:29
  10. 10 Adding Wall Reveal 07:01
  11. 11 Some Idea of Wall Sweep 09:34
25 Mastering Revit › Module 22 Site Tools (Topography) 26 lessons1h 48m ⌄
  1. 01 What is Site 03:05
  2. 02 Creating Site Plan 04:28
  3. 03 Apply View Template for site Plane 01:56
  4. 04 Creating a Toposurface by Adding Point 04:00
  5. 05 Creating a Toposurface from a Points File TXT or CSV 05:35
  6. 06 Creating a Toposurface from CAD 06:44
  7. 07 Manage Coordinate Acquire Coordinate 01:29
  8. 08 Managing Site Settings 08:36
  9. 09 Creating a Toposurface from Normal CAD 05:46
  10. 10 Rotate True North 03:26
  11. 11 Property Lines 02:37
  12. 12 Property Line Tags 02:51
  13. 13 Label Contour Lines 02:38
  14. 14 Label Contour Orientation 01:47
  15. 15 Material of Toposurface 02:29
  16. 16 Creating Toposurface Split Surfaces 04:40
  17. 17 Toposurface merge Surfaces 01:17
  18. 18 Creating Toposurface Subregions 03:56
  19. 19 Creating a Building Pad 06:54
  20. 20 Creating sloped a Building Pad 04:05
  21. 21 Creating Site Components 06:13
  22. 22 Note about RPC Components 07:47
  23. 23 Triangulated geometry 01:32
  24. 24 Simplify a Toposurface 03:17
  25. 25 Create a Graded Region 06:34
  26. 26 Set Survey Point 03:58
26 Mastering Revit › Module 23 Schedules Secrets 36 lessons4h 2m ⌄
  1. 01 Understanding Schedules 03:25
  2. 02 Type of Schedules 04:58
  3. 03 Creating a Schedule and Specifying Fields 11:11
  4. 04 Multicategory Schedule 02:09
  5. 05 Sorting and Grouping 07:47
  6. 06 Formatting of Schedule and Calculate Totals 04:45
  7. 07 Stipe Rows (new in Revit 2020.1) 01:23
  8. 08 Modifying Schedules with Filters 07:00
  9. 09 Conditional Formatting in Schedules 05:01
  10. 10 Import or Copy Schedule from Project to Project 03:34
  11. 11 graphical Column 02:52
  12. 12 Graphical Column Properties 05:14
  13. 13 Material Takeoff Schedules 10:20
  14. 14 Working with Large schedule 2020.2 02:02
  15. 15 Working with Calculated Values 14:19
  16. 16 Create a percentage-based Calculated Value Filed 04:47
  17. 17 Schedule Field unit 06:29
  18. 18 Combining Parameters in Schedules 03:37
  19. 19 Grouping and Ungrouping Fields 02:22
  20. 20 Cost Estimation 07:15
  21. 21 Schedule appearance in Sheets 10:56
  22. 22 Creating Schedule View Templates appearance 04:41
  23. 23 Room and Area Schedules 08:50
  24. 24 Key Schedual 10:35
  25. 25 Creating and Managing a View List 07:35
  26. 26 Project Parameters and Sheet Browser organization 05:41
  27. 27 Project Browser Organization 08:57
  28. 28 Export Schedule to Excel 11:15
  29. 29 Excel drag and Drop 06:43
  30. 30 Adding Images to Schedules 14:05
  31. 31 Image Size in Schedules 03:18
  32. 32 Coloring and Stripe Schedule 04:07
  33. 33 Freeze zoom Schedules 02:02
  34. 34 Adding Schedules to Your Template 06:21
  35. 35 Placing Schedules on a Sheet 05:14
  36. 36 Columns Schedule Watch free 21:24
27 Mastering Revit › Module 24 Building Interiors (Rooms and Area) 18 lessons1h 53m ⌄
  1. 01 Creating Interior Partitions 06:19
  2. 02 Creating Interior Curtain Walls 02:56
  3. 03 Placing Rooms 04:50
  4. 04 Understanding Room Constraints 08:10
  5. 05 Placing Rooms Automatically 03:34
  6. 06 Creating Room Separation Lines 03:07
  7. 07 Working with Rooms 03:08
  8. 08 Managing Area and Volume Computation Settings 01:53
  9. 09 Mastering Rooms 13:03
  10. 10 Placing Components 06:10
  11. 11 Working with the Room Calculation Point 07:14
  12. 12 Placing Hosted Components 10:40
  13. 13 Creating Area Plans 05:02
  14. 14 Creating Area Boundary Lines 05:04
  15. 15 Creating Areas 03:05
  16. 16 Adding Color Schemes to Views 11:07
  17. 17 Linked Model Control and Modify Fill Legend Display 12:51
  18. 18 Using a Color Scheme in a Section View and more Secrets 04:50
28 Mastering Revit › Module 25 Tags 9 lessons31m ⌄
  1. 01 Controlling Default Tags 03:30
  2. 02 Tagging Elements on Placement 03:13
  3. 03 Tagging All Elements Not Tagged 02:15
  4. 04 Tagging Elements Individually 03:01
  5. 05 Pinning Tags 01:16
  6. 06 Placing Room and Area Tags 05:09
  7. 07 Working with Material Tags 03:36
  8. 08 Creating Calculated Values in Tags 05:00
  9. 09 Modifying the Appearance of Tags 04:14
29 Mastering Revit › Module 26 Text 10 lessons47m ⌄
  1. 01 Placing Text Notes 08:05
  2. 02 Placing Text Notes with a Leader 07:27
  3. 03 Aligning Text Notes and Leaders 03:59
  4. 04 Controlling Text Font 04:42
  5. 05 Creating Lists in Text Notes 08:13
  6. 06 Editing Text Notes 02:58
  7. 07 Adding Symbols to Text Notes 01:56
  8. 08 Using the Character Map to Add Symbols to Text Notes 02:31
  9. 09 Checking Spelling in a View 03:37
  10. 10 Finding and Replacing Text 03:56
30 Mastering Revit › Module 27 Keynots Secrets 7 lessons40m ⌄
  1. 01 Specifying Keynoting Settings 07:44
  2. 02 Creating Element Keynotes 04:51
  3. 03 Creating Material Keynotes 03:49
  4. 04 Creating User Keynotes 01:26
  5. 05 Modifying Keynotes 02:25
  6. 06 Creating a Keynote Legend 11:04
  7. 07 How to Build Your Custom Keynotes 08:48
31 Mastering Revit › Module 28 Symbols and Legends 4 lessons20m ⌄
  1. 01 Using Note Blocks to Schedule Symbols 07:15
  2. 02 Working with Legends 04:22
  3. 03 Managing Arrowheads 03:16
  4. 04 Legend Exampls 04:47
32 Mastering Revit › Module 29 Dimensions and Constraints 23 lessons1h 45m ⌄
  1. 01 Understanding Dimensions 01:43
  2. 02 Using Temporary Dimensions 02:06
  3. 03 Converting Temporary Dimensions to Permanent Dimensions 01:18
  4. 04 Modifying Temporary Dimension Properties 02:35
  5. 05 Adjusting the Size of Temporary Dimensions 02:58
  6. 06 Placing Aligned Dimensions 03:59
  7. 07 Placing Linear Dimensions 02:44
  8. 08 Placing Angular Dimensions and Dimention Entire walls by on click 04:47
  9. 09 Placing Radial - Diameter and Arc Dimensions 01:26
  10. 10 Working with Dimension Witness Lines 03:27
  11. 11 Working with Dimension Text Leaders 04:35
  12. 12 Modifying Dimension Graphics 11:24
  13. 13 Ordinate Setting and More Customizing 11:22
  14. 14 Modifying Dimension Text 05:46
  15. 15 Modifying Dimension Text Appearance 05:42
  16. 16 Creating and Modifying Dimension Styles 04:56
  17. 17 Adding Alternate Units to Dimensions 02:43
  18. 18 Controlling Dimension Units 06:37
  19. 19 Create Constraints 03:26
  20. 20 Creating Equality Constraints 08:17
  21. 21 Revealing Constraints 04:27
  22. 22 Dimensioning Entire Walls 02:22
  23. 23 Working with Spot Elevations , Coordinates and Slops 06:28
33 Mastering Revit › Module 30 Drafting and Detailing 8 lessons1h 36m ⌄
  1. 01 Revit Drafting and Detailing Intro 05:32
  2. 02 View Types for Detailing 04:10
  3. 03 Working with the Detailing Process 04:07
  4. 04 Revit Detailing Tools 02:46
  5. 05 Using the Detail Line Tool 12:07
  6. 06 Using the Linework Tool 10:06
  7. 07 Using Filled Regions and Masking Regions 18:55
  8. 08 Adding a new Pattern (Hatch) to Revit 38:10
34 Mastering Revit › Module 31 Views 30 lessons2h 54m ⌄
  1. 01 Understanding Views 01:52
  2. 02 Creating Plan Views and Reflected Ceiling Plan Views 03:39
  3. 03 Creating Plan Regions 03:31
  4. 04 Creating Building Elevation Views 05:59
  5. 05 Creating Interior Elevation Views 03:17
  6. 06 Creating Framing Elevation Views 01:34
  7. 07 Working with Elevation Tags 04:17
  8. 08 Creating Section Views 02:46
  9. 09 Segmenting Section and Elevation Views 03:56
  10. 10 Creating Callout Views 03:22
  11. 11 Sketching Callout Views 01:18
  12. 12 Creating Drafting Views 01:05
  13. 13 Creating a Reference View 07:05
  14. 14 Section Graphic Options 03:57
  15. 15 Duplicating Views 11:11
  16. 16 Creating Matchlines and convert to independent Views 07:43
  17. 17 Creating View References 03:06
  18. 18 Creating and Managing View Lists 05:50
  19. 19 Scope Box 08:26
  20. 20 Scope Box Tricks 13:39
  21. 21 Understanding Browser Organization 12:32
  22. 22 Custom Browser Organization 02:40
  23. 23 Adding Project Parameter to Browser Organization 12:19
  24. 24 Template Setting and Browser Organization 06:14
  25. 25 Section Tricks 05:19
  26. 26 Notes about Sections and Callout 13:47
  27. 27 Callout Trick 03:57
  28. 28 2D and 3D Extents 10:47
  29. 29 Far Clipping and Depth Clipping 07:06
  30. 30 UCS vs SCOPEBOX 02:07
35 Mastering Revit › Module 32 Sheets 23 lessons2h 27m ⌄
  1. 01 Understanding Sheets 02:54
  2. 02 Creating Sheets 03:28
  3. 03 Placing Views onto Sheets 04:07
  4. 04 Working with Viewports on Sheets 02:44
  5. 05 Aligning Views on Sheets with a Guide Grid 05:50
  6. 06 Creating Sheet Lists 03:58
  7. 07 Creating Custom Titleblocks 14:03
  8. 08 Creating a Key Plan 13:27
  9. 09 Managing Sheet Issues and Revisions 05:51
  10. 10 Creating Revision Clouds and Tags 13:00
  11. 11 Adding a Revision Schedule to a Titleblock 04:40
  12. 12 Controlling Which Revisions Appear on Sheets 01:00
  13. 13 Creating Supplemental Drawings 03:44
  14. 14 View Title Family 04:39
  15. 15 Scope box with independent Views 01:54
  16. 16 Adjust Section in Sheets 03:50
  17. 17 Paper Sizes 02:18
  18. 18 Notes and some Sheet Tricks 13:20
  19. 19 Understanding Sheet Identification 11:55
  20. 20 Sheet Identification Examples 08:08
  21. 21 US National CAD Standards 08:05
  22. 22 Placeholder and Templates 07:52
  23. 23 Browser Organization For Sheets 06:39
36 Mastering Revit › Module 33 Printing 6 lessons51m ⌄
  1. 01 Understanding Revit Printing 06:22
  2. 02 Print Views and Sheets 13:42
  3. 03 Selected View and Sheets Setting 05:07
  4. 04 Print Settings 13:42
  5. 05 Print to PDF 06:31
  6. 06 Revit 2022 Native 2D PDF Export notes Watch free 05:42
37 Mastering Revit › Module 34 Advanced Modeling (Model In Place) 13 lessons1h 40m ⌄
  1. 01 Introducing the In-Place Modeling Tools 11:10
  2. 02 Using Solid Extruded Forms 12:10
  3. 03 Using Solid Blended Forms 07:02
  4. 04 Using Solid Revolved Forms 12:34
  5. 05 Using Solid Swept Forms 08:34
  6. 06 Using Solid Swept Blend Forms 10:35
  7. 07 Assign Some Materials 06:58
  8. 08 Avoid Forms Tools 07:20
  9. 09 Enhancing In-Place Families 02:33
  10. 10 Visibility Parts 05:06
  11. 11 Importing 3D Shapes 03:55
  12. 12 Advanced Ceiling 08:58
  13. 13 Elevation Sample 03:34
38 Mastering Revit › Module 35A Family Concepts and Techniques Family Creation 2d Families 27 lessons6h 47m ⌄
  1. 01 Understanding Loadable Families 05:25
  2. 02 Introducing Family Creation 04:49
  3. 03 The Family Editor 10:05
  4. 04 Working with Tag Families 14:52
  5. 05 Tag Families Secrets 12:32
  6. 06 Creating a Custom Wall Tag 14:41
  7. 07 Creating a Custom View Tag - Section Head 19:07
  8. 08 Creating a Custom View Tag - Section Tail 06:56
  9. 09 Creating a Custom View Title 08:14
  10. 10 Searching About Any Family inside Project File 03:35
  11. 11 Level Head - Basics 08:13
  12. 12 Level Head - Advanced 12:34
  13. 13 Grid Head Samples 10:34
  14. 14 Spot Elevation Family 11:02
  15. 15 Key Plan in Real Project Part1 26:18
  16. 16 Key Plan in Real Project Part2 28:25
  17. 17 View Reference Family 07:48
  18. 18 Parametric Room Size Label 19:54
  19. 19 Room Tag That Calculates Dimensions Automatically 12:41
  20. 20 Creating Sheet Counter Family 13:43
  21. 21 Creating Tape measure Family 29:36
  22. 22 Creating Text Linetype Family 34:59
  23. 23 Creating Repeating Detail Component Family 12:57
  24. 24 Creating Symbol Family (North Arrow) 19:10
  25. 25 Creating Symbol Secrets 20:06
  26. 26 Automatic Hatch By Detail Item Line Based Family 29:44
  27. 27 Create Pattern By Proffesional Script In Autocad 08:40
39 Mastering Revit › Module 35B Family Concepts and Techniques Family Creation 3D Families 41 lessons5h 50m ⌄
  1. 01 3D Families Anatomy 07:12
  2. 02 Form Creation Methods 07:21
  3. 03 Extrusion Conditions 08:59
  4. 04 Make Blends 07:25
  5. 05 Make Revolve 04:45
  6. 06 Make Sweep 14:54
  7. 07 Make Swept Blends 14:56
  8. 08 Creating Void Forms 09:35
  9. 09 Datum Elments in Family World 07:13
  10. 10 Datum Elments and Controlling the Display 04:56
  11. 11 Adding Parameter Constraints 06:01
  12. 12 Test Simple Geometry 05:32
  13. 13 Family Geometry Display Settings 09:04
  14. 14 Using Family Visibility Preview 08:30
  15. 15 Hosted Families Anatomy 08:15
  16. 16 Hosted Families Simple Example 06:53
  17. 17 Creating Family Types 03:54
  18. 18 Family Types In Project Enviroment 07:41
  19. 19 Parameters Anatomy 09:06
  20. 20 Conditional Formulas to Controling Parameters 16:43
  21. 21 Shared Parameters Concept 08:35
  22. 22 Organizing Family Parameters 01:12
  23. 23 Using Reporting Parameters 10:47
  24. 24 Build a simple family - Family Features 06:14
  25. 25 Build a simple family - Core Part 1 08:39
  26. 26 Build a simple family - Core Part 2 11:33
  27. 27 Build a simple family - Desk Part 06:14
  28. 28 Build a simple family - Structure 11:33
  29. 29 Build a simple family - Materials and Finishes 08:46
  30. 30 Build a simple family - Storage Part 20:05
  31. 31 Build a simple family - Linking Parameters 09:11
  32. 32 Build a simple family - some enhancments 02:06
  33. 33 Creating Symbolic and Model Lines 07:40
  34. 34 Creating Direction Controls 04:16
  35. 35 Masking Regions Magic 06:00
  36. 36 More Control in Nested Families and more enhancments 13:50
  37. 37 Family Constraint Conditions 05:16
  38. 38 Manage Family Types By TXT Files 14:41
  39. 39 Linking TXT With Excel To Write Family Types 11:48
  40. 40 Parameter Export issuse 06:42
  41. 41 Export Your Custom Family Catalogs To Other Families 05:46
40 Mastering Revit › Module 36A Family Examples and Parameters Secrets Extra Expert Cases 22 lessons2h 36m ⌄
  1. 01 Symbol before Elevation Value 12:03
  2. 02 Understanding Parameters 15:43
  3. 03 Creating Project Parameters 08:22
  4. 04 Modifying Project Parameters 06:32
  5. 05 Understanding Shared Parameter Files 08:36
  6. 06 Creating a Shared Parameters File 01:16
  7. 07 Creating Shared Parameters 05:58
  8. 08 Using Shared Parameters in Projects 07:08
  9. 09 Adding Shared Parameters to Tags 03:31
  10. 10 Shared Parameters in Schedules 13:03
  11. 11 Shared Parameters in Titleblocks 14:14
  12. 12 Adding Email Address Shared Parameters 09:51
  13. 13 Exporting Shared Parameters 05:29
  14. 14 Tag Nested Family 03:15
  15. 15 Understanding Global Parameters 03:36
  16. 16 Creating Global Parameters 06:31
  17. 17 Labeling Dimensions with Global Parameters 03:22
  18. 18 Associating Global Parameters 03:09
  19. 19 Some Questions 02:23
  20. 20 Using Global Parameters as Reporting Parameters 08:10
  21. 21 Working with OmniClass Number Information 08:34
  22. 22 Working with Uniformat Assembly Code Information 04:54
41 Mastering Revit › Module 38 Phases 6 lessons26m ⌄
  1. 01 Phases intro 03:00
  2. 02 Managing Phases 04:01
  3. 03 Assign a Phase to an Element 03:54
  4. 04 Assign a Phase to a View 03:06
  5. 05 Phases Filters 07:42
  6. 06 Graphic Overrides for Filters 04:16
42 Mastering Revit › Module 39 Design Options 6 lessons34m ⌄
  1. 01 Design Options and Option Sets 05:51
  2. 02 Editing Design Options 08:17
  3. 03 Duplicating Design Options 06:36
  4. 04 Creating Design Option Views 04:45
  5. 05 Annotation Objects With Design Options 03:23
  6. 06 What Happend when You Accepting Design Options 04:50
43 Mastering Revit › Module 40 Design Analysis 5 lessons32m ⌄
  1. 01 Design Analysis 00:58
  2. 02 Sun Settings In Revit 06:40
  3. 03 Sun Path Anatomy 06:15
  4. 04 Creating a Solar Study 07:09
  5. 05 Expoting Solar Study 11:26
44 Mastering Revit › Module 41 Location and Coordinates 20 lessons2h 42m ⌄
  1. 01 Location and Coordinates (Positioning) 04:57
  2. 02 Revit Internal Origin 13:25
  3. 03 The Project Base Point 06:05
  4. 04 The Survey Point 05:19
  5. 05 Shared Coordinates 01 21:01
  6. 06 Shared Coordinates 02 06:39
  7. 07 Master Layout and Shared Coordinates 20:09
  8. 08 Building with different Levels 05:57
  9. 09 Rotate True North 10:10
  10. 10 Rotate Project North 07:35
  11. 11 Relocate Project (Move Project) 07:02
  12. 12 Mirror A project 07:55
  13. 13 Specify the Geographic Location 07:25
  14. 14 Specify Coordinates at a point 06:58
  15. 15 Report Shared Coordinates 04:20
  16. 16 Publish Coordinates with DWG Links 06:18
  17. 17 Two Coordinates or More in DWG 03:50
  18. 18 DWG Coordinate in Autocad 06:34
  19. 19 Reset Shared Coordinates (Whats New in 2021.1) 06:49
  20. 20 Do not share site of Selected instance 03:49
45 Mastering Revit › Module 42 Collaborate with Others (Working in A team) 8 lessons1h 33m ⌄
  1. 01 Working with a team 10:10
  2. 02 Internet Protocol address IP 08:55
  3. 03 Types of computer network 07:56
  4. 04 Static IP address or Dynamic 14:00
  5. 05 Installing new Windows on VMware workstation 14:11
  6. 06 Sharing Folders 14:09
  7. 07 mapping network Drive 13:57
  8. 08 Working in a Team Types 09:44
46 Mastering Revit › Module 43 Linking and Grouping 25 lessons3h 15m ⌄
  1. 01 Linking Revit Models Concept 07:48
  2. 02 Insert Revit Links 14:35
  3. 03 Scheduling Elements from a Linked Model 09:22
  4. 04 Tagging Elements in a Linked Model 05:57
  5. 05 Adding Rooms to Revit links 07:47
  6. 06 Reconcile Hosting of Revit Links 10:27
  7. 07 Visibility of Linked Models 07:49
  8. 08 Display a Linked Model by Host View 05:22
  9. 09 Display a Linked Model by Linked View 10:31
  10. 10 Use Custom Settings to Display Linked Models 09:31
  11. 11 Managing Linked Revit Models 09:05
  12. 12 Overlay VS Attachment 10:57
  13. 13 Change Path of Revit Link 02:54
  14. 14 E-transmit Upgrade Revit Projects 09:42
  15. 15 Creating a Model Group 08:26
  16. 16 Saving and Loading Groups 06:56
  17. 17 Converting Groups to Links 02:29
  18. 18 Bind Links 02:05
  19. 19 Introduction to Copy and Monitor 05:59
  20. 20 Why using copy and monitor 04:48
  21. 21 Using Copy and Monitor in a Single Project 06:22
  22. 22 Using Copy and Monitor with Linked Projects 18:56
  23. 23 Performing a Coordination Review with Linked Models 05:23
  24. 24 Example of Copy and Monitor and Coordination Review 09:22
  25. 25 Checking for Interferences 02:55
47 Mastering Revit › Module 44 working with a team WorkSharing 31 lessons4h 6m ⌄
  1. 01 Woring in a Team Types Worksharing Vs Linking 09:44
  2. 02 Working in a Team Types Worksharing Vs Linking 09:44
  3. 03 Introduction to Worksharing 06:32
  4. 04 Understanding Worksharing Terminology 08:11
  5. 05 What is a Central File 08:52
  6. 06 Local copy and Worksets 07:49
  7. 07 Set Revit User and Default path for Local user 04:05
  8. 08 Creating the Central File from Scratch 09:56
  9. 09 Creating the Central File from Existing Project 04:26
  10. 10 Creating a Local Model 10:29
  11. 11 Creating Worksets 16:45
  12. 12 Modeling Elements using Worksets 10:15
  13. 13 Understanding Worksharing Display Mode 11:35
  14. 14 Understanding Worksets Visibility 04:53
  15. 15 Open Central File Again for Creating a Local File 03:09
  16. 16 Closing a Local File Project 04:18
  17. 17 Request for Editioning 11:05
  18. 18 Gray inactive Worksets 04:30
  19. 19 Open and Close Worksets 07:28
  20. 20 Specifying Open Worksets 08:31
  21. 21 Open a Workshared Project Independent of the Central Model 08:09
  22. 22 ETransmit for Disable Worksets 08:41
  23. 23 Show Workshared Project History 06:58
  24. 24 Rolling Back Workshared Projects 12:07
  25. 25 Auditing Revit File 06:07
  26. 26 Revit Journal Files 10:48
  27. 27 Free up local disk space 08:41
  28. 28 Deleting Journal Files 09:02
  29. 29 Central Model Copied or Moved 03:05
  30. 30 Managing Worksets in Linked Revit Files 05:48
  31. 31 Visibility of Worksets for Linked Models 04:04
48 Mastering Revit › Module 45 Managing Your Projects 15 lessons1h 49m ⌄
  1. 01 Specify the Starting View for a Model 02:12
  2. 02 Understanding Browser Organization 12:32
  3. 03 Project Parameters and Sheet Browser organization 05:41
  4. 04 Custom Browser Organization 02:40
  5. 05 Browser Organization For Sheets 06:39
  6. 06 Sheet Identification Examples 08:08
  7. 07 Placeholder and Templates 07:52
  8. 08 Understanding Sheet Identification 11:55
  9. 09 Template Setting and Browser Organization 06:14
  10. 10 Rotate Project North 07:35
  11. 11 Rotate True North 10:10
  12. 12 Specify the Geographic Location 07:25
  13. 13 Understanding Coordinate Systems 04:57
  14. 14 Far Clipping and Depth Clipping 07:06
  15. 15 US National CAD Standards 08:05
49 Mastering Revit › Module 46 Managing Settings 14 lessons1h 9m ⌄
  1. 01 Understanding Units and Snaps 05:10
  2. 02 Modifying Temporary Dimension Properties 02:35
  3. 03 Adjusting the Size of Temporary Dimensions 02:58
  4. 04 Modifying Dimension Text Appearance 05:42
  5. 05 Creating and Modifying Dimension Styles 04:56
  6. 06 Managing Halftone and Underlay Settings 03:18
  7. 07 Understanding Object Styles 07:13
  8. 08 Managing Line Weights 06:18
  9. 09 Managing Line Styles 06:23
  10. 10 Managing Line Patterns 04:13
  11. 11 Creating Custom Model Fill Patterns 04:56
  12. 12 Understanding Model and Drafting Patterns 07:21
  13. 13 Managing Materials 03:04
  14. 14 Working with Uniformat Assembly Code Information 04:54
50 Mastering Revit › Module 47 Conceptual Design Environment 7 lessons55m ⌄
  1. 01 Conceptual Design intro 06:41
  2. 02 Massing and Site Tab 02:49
  3. 03 Model in-place Curtain Dome 12:18
  4. 04 In-place Massing Curtain Dome 05:18
  5. 05 Massing Environment 07:59
  6. 06 Massing user Interface 09:54
  7. 07 Model Line VS Reference Line Watch free 10:02
51 Mastering Revit › Module 48 Presentation Views 24 lessons2h 47m ⌄
  1. 01 3D Views Types 08:07
  2. 02 3D View Properties 13:19
  3. 03 Camera Head and Target Values 02:52
  4. 04 Background for 3D Views 06:22
  5. 05 Orbit 3D Views 03:25
  6. 06 Section Box For Presentation Purpose 08:21
  7. 07 Selection Boxes 06:51
  8. 08 Creating Perspective 3D Views 16:58
  9. 09 Working in Perspective Views 16:58
  10. 10 Navigation Wheel 02:10
  11. 11 3D View Crop Regions 05:41
  12. 12 Camera Position of 3D Views 05:20
  13. 13 The Orthographic Field of View 08:24
  14. 14 The Perspective Field of View 05:18
  15. 15 Set 3D View Home and Front Orientation 04:56
  16. 16 Orienting 3D Views 05:15
  17. 17 Adding Annotation to 3D Views 07:31
  18. 18 Creating Exploded Views 07:51
  19. 19 Sketchy Presentations 03:49
  20. 20 Decals Notes 03:16
  21. 21 Photographic Exposure 07:12
  22. 22 Shadows Control 10:49
  23. 23 Depth Cueing 04:21
  24. 24 Adjusting Camera 01:30
52 Mastering Revit › Module 49 Renderings and Walkthroughs 25 lessons2h 48m ⌄
  1. 01 Intro Renderings and Walkthroughs 02:39
  2. 02 Rendering Quality Settings 08:25
  3. 03 Preparing a View for Rendering 02:20
  4. 04 Rendering Output Settings 04:23
  5. 05 Lighting Scheme 04:56
  6. 06 Sun Settings 01:56
  7. 07 Managing Lighting 12:37
  8. 08 Rendering Background 06:55
  9. 09 Aligning Textures 05:40
  10. 10 Adding Plants and Entourage 07:33
  11. 11 Test Render Defintion 04:36
  12. 12 Now Begin Final Render 03:02
  13. 13 Exposure Controls 06:46
  14. 14 Saving Renderings 01:46
  15. 15 Templates to Manage Rendering Settings 05:41
  16. 16 Creating a Walkthrough Path 08:32
  17. 17 Walkthrough Path Controls 13:21
  18. 18 Editing Frames 10:30
  19. 19 Walkthrough Playback 03:54
  20. 20 Exporting a Walkthrough 11:15
  21. 21 Speed Up Your Frames 07:58
  22. 22 Rendering in the Cloud 10:11
  23. 23 To clarify Some points 12:48
  24. 24 Creating Camera Setting By Navigation Wheel 04:31
  25. 25 Crop Region Menus 05:19
53 Mastering Revit › Module 50 Revit Interoperability 23 lessons2h 59m ⌄
  1. 01 Revit Interoperability intro 06:51
  2. 02 Images from Revit - save and Export Images 16:24
  3. 03 Animation From Revit - Exporting a Walkthrough 11:15
  4. 04 Export revit to Pdf 01 Print Views and Sheets 13:42
  5. 05 Export revit to Pdf 02 Selected View and Sheets Setting 05:07
  6. 06 Export revit to Pdf 03 Print Settings 13:42
  7. 07 Export revit to Pdf 04 Print to PDF 06:31
  8. 08 Export revit to Pdf 05 Revit 2022 Native 2D PDF Export notes 05:42
  9. 09 Revit to Navisworks 01 Export NWC Files from Revit 04:11
  10. 10 Revit to Navisworks 02 Navisworks NWC Export Utility 03:14
  11. 11 Revit to Navisworks 03 Type of Revit Files 07:17
  12. 12 Revit to Navisworks 04 Revit Projects (Simple or Complex) 03:43
  13. 13 Revit to Navisworks 05 Revit to Navisworks Demo 08:46
  14. 14 Revit to Navisworks 06 Revit to Navisworks Setting - Revit Options - Export 07:33
  15. 15 Revit to Navisworks 07 Export - Curernt View Notes 06:24
  16. 16 Revit to Navisworks 08 Export - Entire Project 04:23
  17. 17 Revit to Navisworks 09 Export - Selection only and Filter more 05:45
  18. 18 Revit to Navisworks 10 Convert Links File or Not 17:02
  19. 19 Revit to Navisworks 11 Batch Utility for Converting Multiple Files 09:26
  20. 20 Revit to Navisworks 12 Divide file into Levels or not 06:53
  21. 21 Revit to Navisworks 13 Export Rooms Geometry 04:08
  22. 22 Revit to Navisworks 14 Close NWC-NWF file on load 06:35
  23. 23 Revit to Navisworks 15 Solve Room Geometry Problem 03:59
54 Mastering Revit › Module 51 Strcuture Framing (beams) 11 lessons57m ⌄
  1. 01 beams Notes 05:07
  2. 02 Draw a Beam using Aids tools 06:28
  3. 03 Place Multiple Beams on Grids 03:51
  4. 04 Load a new Beam Family and Detail Level 05:04
  5. 05 Beam Instance Properties 10:28
  6. 06 Beam Type Properties 02:17
  7. 07 Managing Families from Project Brower 02:49
  8. 08 Beams with Floor and BOQ Watch free 09:35
  9. 09 Copy Beams to a Multiple Levels 03:59
  10. 10 Create a Sloped Beam using 3d Snapping 02:08
  11. 11 Arch Beam using Work Plane 04:50
55 Mastering Revit › Module 52 Strcuture Framing (beams system ) 10 lessons43m ⌄
  1. 01 What is Beam System 01:06
  2. 02 Create an Automatic Beam System 02:13
  3. 03 Sketch a Beam System 02:30
  4. 04 Specify the Beam Direction of a Beam System 03:59
  5. 05 Layout of a Beam System 10:16
  6. 06 Modify a Beam System Boundary 01:36
  7. 07 Change one beam in beam system and Reset it 03:18
  8. 08 Remove a Beam System 01:29
  9. 09 Sloping Beam System 02:01
  10. 10 Hollow Blocks Slab 14:02
56 Mastering Revit › Module 53 Foundations 19 lessons1h 56m ⌄
  1. 01 What is Foundation 01:27
  2. 02 Temporary Hide Isolate 05:55
  3. 03 Creating Isolated Foundations 02:02
  4. 04 Loading a Family for Isolated Pile 05:09
  5. 05 Isolated Foundations Instance properties 08:10
  6. 06 Isolated Foundations Type properties 08:20
  7. 07 Adding Isolated Foundation at Grid and Columns 11:28
  8. 08 Difference level in isolated foundation 06:39
  9. 09 Creating Foundation Slabs (Raft) 06:35
  10. 10 Grounded Beam and Tie Beam 05:45
  11. 11 Creating Wall Foundations 10:53
  12. 12 Creating a PC Wall Foundations 03:21
  13. 13 Creating Stepped Foundations 02:34
  14. 14 Non-rectangular Isolated foundation 04:38
  15. 15 Creating Slab Edges 10:32
  16. 16 Isolated RC on Isolated PC 04:21
  17. 17 Using Hot Gear 07:42
  18. 18 Combined Foundation 01:22
  19. 19 Hotgear Setup and using Join by Interferance Report 09:23
57 Mastering Revit › Module 54 Reinforcement 46 lessons8h 7m ⌄
  1. 01 Reinforcement Notes in Revit 07:29
  2. 02 Valid Reinforcement Hosts Elements 03:33
  3. 03 Adding Egyptian Rebar Families 11:09
  4. 04 Preparing for Reinforcements 09:54
  5. 05 Rebar Cover for Steel 11:04
  6. 06 Rebar Plan or Deformed (R and T) 03:48
  7. 07 Adding Stirrups 14:24
  8. 08 Rebar Visibility and Detail View 06:41
  9. 09 Adding Main Rebar 12:22
  10. 10 10. Rebar Shapes 12:25
  11. 11 Sketching a rebar 12:42
  12. 12 Rebar Partition and Coloring Rebars 08:55
  13. 13 Rebar Hooks 06:08
  14. 14 Naviate Extension for Reinforcement Part 01 20:35
  15. 15 Naviate Extension for Reinforcement part 02 10:06
  16. 16 Isolated Foundation using Naviate REX 17:08
  17. 17 Reinforcement of Pile using REX Naviate REX 09:39
  18. 18 Reinforcement of Pile Caps using REX 07:03
  19. 19 Reinforcement of Beams using REX 16:19
  20. 20 Reinforcement of Continuous Beams using REX 15:59
  21. 21 Reinforcement Area Elements 13:22
  22. 22 Reinforcement Opening Elements 11:18
  23. 23 Wall Reinforcement using Area 10:52
  24. 24 Area Reinforcement for Wall using REX 11:06
  25. 25 Reinforcement of Wall Corners using REX 13:00
  26. 26 Placing Fabric Sheets Area 06:15
  27. 27 fabric sheet properties 08:43
  28. 28 Removing Fabric System 03:18
  29. 29 Fabric Sheets Location and Concrete Cover 03:48
  30. 30 Fabric Area for Walls 04:55
  31. 31 Fabric Sheet 03:27
  32. 32 Place Path Reinforcement 10:36
  33. 33 Path Reinforcement Properties 12:42
  34. 34 Reinforcement Free Form Rebar Aligned 10:56
  35. 35 Reinforcement Free Form Rebar Surfaces 14:04
  36. 36 Reinforcement of Stairs 1 17:08
  37. 37 Reinforcement of Stairs 2 14:28
  38. 38 Reinforcement of Spiral Stair 14:15
  39. 39 Filter More 19:30
  40. 40 Reinforcement of Cantilever beam Using Varying Rebar Sets 18:52
  41. 41 Reinforcement of Cantilever beam using Free Form 02:44
  42. 42 Chair Rebar using Multi planar 06:01
  43. 43 Chair Rebar using Revit 2021 08:21
  44. 44 Rebar Coupler 13:21
  45. 45 Rebar Couplers Properties 10:19
  46. 46 Rebar Couplers and Slanted Wall Revit 2021 05:47
58 Mastering Revit › Module 54B - Shopdrawing using Sofistik 6 lessons2h 36m ⌄
  1. 01 sofistik_introduction 47:52
  2. 02 footing 38:57
  3. 03 SLABS 13:27
  4. 04 beams 23:40
  5. 05 columns 21:38
  6. 06 BBS 09:56
59 Mastering Revit › Module 56 - Revit To Robot Structure 1 lesson6m ⌄
  1. 01 Revit to Robot (arabic) Watch free 05:50
60 Mastering Revit › Module 59 Plugins 2 lessons29m ⌄
  1. 01 Hotgear Setup and using Join by Interferance Report 09:23
  2. 02 Filter More 19:30
61 Mastering Revit › Module 60 Q & A 58 lessons7h 42m ⌄
  1. 01 3ds max system unit Watch free 06:43
  2. 02 ACP Revit Structure Road map Watch free 18:12
  3. 03 Arch Beam Watch free 05:41
  4. 04 autocad 2017 new Watch free 01:47
  5. 05 Autocad copy to clipboard failed Watch free 00:55
  6. 06 autocad meshoptions arabic Watch free 03:12
  7. 07 autocad proxy propblem Watch free 03:32
  8. 08 Autocad Structural Detailing Change to Autocad Standard problem Watch free 05:46
  9. 09 autocad unitless Watch free 07:51
  10. 10 autodesk exam Objective ARC 01 Watch free 36:32
  11. 11 cad 2 revit Watch free 22:55
  12. 12 cad to revit 3 Files Watch free 26:17
  13. 13 convert autocad from mm to meter Watch free 04:34
  14. 14 curtain Wall Solution 01 Watch free 01:01
  15. 15 curtain Wall Solution 02 Watch free 01:26
  16. 16 Curver Beam 2 Watch free 06:29
  17. 17 cut Revit Wall using void Watch free 03:25
  18. 18 door tags by type mark Watch free 04:17
  19. 19 join Watch free 01:16
  20. 20 K Join Dynamo Scripts Watch free 06:00
  21. 21 L Column Structural Family Watch free 15:30
  22. 22 Preparing cad files for revit Watch free 07:56
  23. 23 Preparing cad files for revit (Arabic Fonts) Watch free 09:21
  24. 24 Q and A Railing Tips and Tricks 13:42
  25. 25 Q and A Revit Chinese UI Problem 05:48
  26. 26 Q and A Show Inclined Grid in Elevation 04:29
  27. 27 Q and A Symbol before Elevation Value 12:03
  28. 28 Railing Tips and Tricks 13:42
  29. 29 railing Watch free 01:45
  30. 30 Revit 2018 New link an NWD or NWC file from Navisworks for coordination Watch free 01:04
  31. 31 Revit ARC 01 Collobration tools Watch free 07:13
  32. 32 Revit ARC 02 Documentations tools Watch free 06:54
  33. 33 revit decal Watch free 05:41
  34. 34 Revit Discpline Watch free 17:42
  35. 35 revit dome Watch free 03:40
  36. 36 REVIT MAKE SHOURTCUTS KEYBOARD Watch free 06:05
  37. 37 Revit Project Browser Oganization Watch free 03:49
  38. 38 Revit Refrence Plane (1) Watch free 11:41
  39. 39 Revit security Watch free 01:29
  40. 40 Revit Show Windows Above Cut Plane Watch free 04:43
  41. 41 Revit to Robot (arabic) Watch free 05:50
  42. 42 revit topgraphy Watch free 14:46
  43. 43 Revit Topography from text file Watch free 07:14
  44. 44 Revit Wall Floor Function layer Watch free 09:05
  45. 45 scale paramter demo in revit 2 (1) Watch free 01:00
  46. 46 scale paramter demo in revit Watch free 01:09
  47. 47 Show Inclined Grid in Elevation 04:29
  48. 48 solve autocad probelm with revit 05:41
  49. 49 Stair Prblem (1) Watch free 07:23
  50. 50 sweep and Reveal using Revit 2015 Watch free 29:59
  51. 51 Symbol before Elevation Value 12:03
  52. 52 The License manager is not functioning or is improperly installed Watch free 02:47
  53. 53 toposurface 01 using Revit 2014 Watch free 05:49
  54. 54 Using Autocad in Revit to Create Decoritive Cloumn Watch free 08:20
  55. 55 wall profile Watch free 02:20
  56. 56 Wall Sweep and Reveal Watch free 14:29
  57. 57 حل مشكلة أحد الزملاء في رسم سلم معين 03:42
  58. 58 حل مشكلة إتصال السلم مع البلاطة سواء العلوية أو السفلية داخل برنامج ال 04:12
62 Enscape Render › Enscape Version 2.7.0 24 lessons2h 0m ⌄
  1. 01 demo at end 00:05
  2. 02 000 00:29
  3. 03 Enscape 3d Download 05:20
  4. 04 Enscape 3d Requirements 06:03
  5. 05 Enscape3d Educational license 03:09
  6. 06 Setup Enscape3d 11:02
  7. 07 Enscape Tools In General Watch free 02:46
  8. 08 Switch 3D Views Watch free 03:20
  9. 09 Navigation in Your New World Watch free 06:35
  10. 10 Change Render Time in one Second Watch free 02:46
  11. 11 Asset Library Watch free 07:46
  12. 12 Adding Camera With Enscape Watch free 04:08
  13. 13 Render a single View Watch free 04:02
  14. 14 Batch Render Watch free 04:38
  15. 15 How to Make a Video (Animation) Watch free 10:25
  16. 16 Export Animation Video Watch free 05:38
  17. 17 Multi-Time Animation Watch free 05:54
  18. 18 Panoramas 03:53
  19. 19 Manage Uploads Watch free 03:54
  20. 20 Uploading Panorama on Facebook Watch free 01:37
  21. 21 Pano2Vr and SWF File Player Watch free 04:44
  22. 22 Adding Family Sound Watch free 06:38
  23. 23 Sound Tricks Watch free 05:19
  24. 24 Convert Your Project TO EXE Or Cloud Viewer 10:02
63 Enscape Render › Enscape Version 3.0.0 › Enscape Module 01 - Download and Setup Plugin 2 lessons13m ⌄
  1. 01 Setup Enscape Version 3.0 11:13
  2. 02 Adding Assets 02:12
64 Enscape Render › Enscape Version 3.0.0 › Enscape Module 02 - Navigation As Ababy 8 lessons31m ⌄
  1. 01 Enscape Power 04:36
  2. 02 Enscape Tools In General Watch free 03:47
  3. 03 Switch 3D Views Watch free 02:30
  4. 04 Navigation in Your New World Watch free 05:10
  5. 05 Speed Navigation 02:05
  6. 06 Change Render Time in one Second Watch free 06:18
  7. 07 Render Elevation Trick 01:47
  8. 08 Asset Library Watch free 04:57
65 Enscape Render › Enscape Version 3.0.0 › Enscape Module 03 - Rendering And Animation 14 lessons1h 47m ⌄
  1. 01 Adding Camera With Enscape Watch free 08:22
  2. 02 Render a single View Watch free 08:52
  3. 03 Batch Render Watch free 02:59
  4. 04 How to Make a Video (Animation) Watch free 11:15
  5. 05 Advanced Keyframe - Time Of Day 10:32
  6. 06 Focal Point And Field Of View 11:23
  7. 07 Timestamp and Adding Keyframe Mid between Two 11:10
  8. 08 Invert Path 06:02
  9. 09 Panoramas and Manage Uploads 06:52
  10. 10 Uploading Panorama on Facebook Watch free 01:37
  11. 11 Pano2Vr and SWF File Player Watch free 04:44
  12. 12 Adding Sound Family 08:11
  13. 13 Sound Tricks Watch free 05:19
  14. 14 Convert Your Project TO EXE Or Cloud Viewer 10:02
66 Enscape Render › Enscape Version 3.0.0 › Enscape Module 04 - Advanced Presets To Expert Level 6 lessons36m ⌄
  1. 01 MiniMap And Projection Mode 04:15
  2. 02 How To make Anew Presets and Export it 04:23
  3. 03 Rendering Styles 07:09
  4. 04 Camera Secrets 08:56
  5. 05 Rendering Quality 03:20
  6. 06 General Settings 08:21
67 Enscape Render › Enscape Version 3.0.0 › Enscape Module 05 - Image Effects 4 lessons14m ⌄
  1. 01 Contrast - Highlights - Shadows 02:43
  2. 02 Saturation - Color Temperature 04:12
  3. 03 Motion Blur - Lens Flare - Bloom 04:39
  4. 04 Vignette - Chromatic aberration 02:10
68 Enscape Render › Enscape Version 3.0.0 › Enscape Module 06 - Atmosphere 1 lesson2m ⌄
  1. 01 Ambient Brightness 02:14
69 Enscape Render › Enscape Version 3.0.0 › Enscape Module 07 - Sky 2 lessons7m ⌄
  1. 01 Contrails - Longitude - Latitude 01:30
  2. 02 Skybox 05:14
70 Enscape Render › Enscape Version 3.0.0 › Enscape Module 08 - Output Setting 5 lessons24m ⌄
  1. 01 Resolution 02:56
  2. 02 Export Channels - Format - Automatic Naming 05:40
  3. 03 Compression Quality - Panorama Quality 03:54
  4. 04 Object Id - Materia lId 09:05
  5. 05 Zdepth Control 02:53
71 Enscape Render › Enscape Version 3.0.0 › Enscape Module 09 - Bim Mode - Issues - Tips and Tricks 3 lessons14m ⌄
  1. 01 Bim Mode 02:04
  2. 02 adding Issues 08:06
  3. 03 Favorite Views and Batch Rendering 03:21
72 Enscape Render 1 lesson0m ⌄
  1. 01 اتعلم معانا اسرار الريندر مع Enscape 00:11
73 Revit to 3ds max workshop By M omar 60 lessons12h 11m ⌄
  1. 01 Introduction 02:32
  2. 02 Max Unit setup 10:32
  3. 03 import AutoCAD File 14:40
  4. 04 Import FBX File 06:25
  5. 05 FBX Problem 12:30
  6. 06 Import Revit File 15:00
  7. 07 DWG or FBX or RVT 11:51
  8. 08 3Ds MAX User interface 08:58
  9. 09 Viewports & Navigation Tools 14:37
  10. 10 Material Basics In MAX Part 1 18:28
  11. 11 Material Basics In MAX Part 2 13:13
  12. 12 Material Basics In MAX Part 3 08:51
  13. 13 Material Basics In MAX Part 4 06:21
  14. 14 Material Basics In MAX Part 5 08:59
  15. 15 V-Ray Material Library 05:21
  16. 16 UVW MAP 09:49
  17. 17 Rendr Setup Part 01 14:36
  18. 18 Rendr Setup Part 02 20:57
  19. 19 Rendr Setup Part 03 14:48
  20. 20 Rendr Setup Part 04 20:58
  21. 21 Applying Material 01 09:41
  22. 22 Applying Material 02 10:08
  23. 23 Applying Material 03 08:22
  24. 24 Applying Material 04 15:11
  25. 25 Applying Material 05 16:54
  26. 26 Applying Material 06 11:41
  27. 27 Applying Material 07 08:32
  28. 28 Applying Material 08 13:18
  29. 29 Applying Material 09 22:40
  30. 30 Applying Material 10 10:50
  31. 31 Max Models Merge 23:56
  32. 32 V-Ray Proxy 14:56
  33. 33 Camera Motion Blur 12:18
  34. 34 Forest Pack 22:40
  35. 35 Day Time Render Setup 28:35
  36. 36 Light setup for night time Part 01 07:01
  37. 37 Light setup for night time Part 02 07:02
  38. 38 Light setup for night time Part 03 06:24
  39. 39 Light setup for night time Part 04 08:46
  40. 40 Light setup for night time Part 05 10:40
  41. 41 Light setup for night time Part 06 12:16
  42. 42 Light setup for night time Part 07 13:49
  43. 43 Adding Camera with some modification 10:56
  44. 44 Adding Curtains 18:01
  45. 45 Lens Effects 08:22
  46. 46 Preparing interior scene 05:58
  47. 47 Merge Models 12:27
  48. 48 Edit Models Size 12:38
  49. 49 Ceiling Model part 01 10:43
  50. 50 Ceiling Model part 02 07:20
  51. 51 Merge Light Models 08:06
  52. 52 Tv Wall 16:12
  53. 53 Edit Materials Part 01 05:36
  54. 54 Edit Materials Part 02 10:01
  55. 55 Edit Materials Part 03 13:27
  56. 56 Interior Light Setup part 01 09:50
  57. 57 Interior Light Setup part 02 06:01
  58. 58 Interior Light Setup part 03 15:42
  59. 59 Interior Light Setup part 04 10:31
  60. 60 V-Ray Denoiser & Lightmix 14:12
74 Workshops Architecture › Building entrance - Interior Scene 3 lessons54m ⌄
  1. 01 Modeling (Walls - Ceiling - Floors - Test Lighting ) 19:43
  2. 02 Modeling - Addind Lighting - insert Families 19:43
  3. 03 Render Solutions 14:20
75 Workshops Architecture › Classic Modeling in Revit 2 lessons38m ⌄
  1. 01 Classic Modeling 23:01
  2. 02 Classic Modeling 14:29
76 Workshops Architecture › Full Project - Exterior 10 lessons4h 0m ⌄
  1. 01 output_Step 01 19:37
  2. 02 output_Step 02 19:37
  3. 03 output_Step 03 34:38
  4. 04 output_Step 04 34:38
  5. 05 output_Step 05 11:31
  6. 06 Step 01 19:37
  7. 07 Step 02 19:37
  8. 08 Step 03 34:38
  9. 09 Step 04 34:38
  10. 10 Step 05 11:31
77 Workshops Architecture › Hotel rooms - Interior Scene 3 lessons42m ⌄
  1. 01 Overview and Modeling anything - M 17:58
  2. 02 Model Floor - Furniture - Columns (Speed Tutorial) - M 08:38
  3. 03 Ceiling , Materials And Render - M 15:29
78 Navisworks (Work in Progress) › Module 01 Introduction to Autodesk Navisworks 20 lessons2h 4m ⌄
  1. 01 Navisworks 2022 setup 05:41
  2. 02 What is Navisworks 03:14
  3. 03 Navisworks History 04:28
  4. 04 Navisworks Versions 04:35
  5. 05 Autodesk Navisworks Files Formats 06:51
  6. 06 Export NWC Files from Revit Watch free 04:11
  7. 07 Navisworks NWC Export Utility 03:14
  8. 08 Type of Revit Files 07:17
  9. 09 Revit Projects (Simple or Complex) Watch free 03:43
  10. 10 Revit to Navisworks Demo 08:46
  11. 11 Revit to Navisworks Setting - Revit Options - Export 07:33
  12. 12 Export - Curernt View Notes 06:24
  13. 13 Export - Entire Project 04:23
  14. 14 Export - Selection only and Filter more 05:45
  15. 15 Convert Links File or Not 17:02
  16. 16 Batch Utility for Converting Multiple Files 09:26
  17. 17 Divide file into Levels or not 06:53
  18. 18 Export Rooms Geometry 04:08
  19. 19 Close NWC-NWF file on load 06:35
  20. 20 Solve Room Geometry Problem 03:59
79 Navisworks (Work in Progress) › Module 02 Exploring Navisworks 5 lessons31m ⌄
  1. 01 Exploring Navisworks - User Interface (UI) 11:13
  2. 02 Quick Access Tool Bar (QAT) 03:27
  3. 03 Application Menu 04:28
  4. 04 Navisworks Ribbon 04:45
  5. 05 Navisworks Workspace 06:38
80 Navisworks (Work in Progress) › Module 03 Scene View 7 lessons23m ⌄
  1. 01 What is Scene View 02:27
  2. 02 Whats is Scence view 02:27
  3. 03 Scene view Background 03:03
  4. 04 Split the Scene View 04:38
  5. 05 Show Title Bars of Scene View 03:03
  6. 06 Resize the Active Scene View 03:34
  7. 07 Auto Hide Dockable Windows 03:51
81 Navisworks (Work in Progress) › Module 04 Navigation the Scene 9 lessons45m ⌄
  1. 01 Navigation the Scene Intro 03:03
  2. 02 Navigation Toolbar Location and Setting 04:45
  3. 03 Navigation with the Wheel Button 07:33
  4. 04 Steering Wheel 04:15
  5. 05 View Cube 03:52
  6. 06 Zooming 03:36
  7. 07 Type of Orbit 05:52
  8. 08 Walk and Fly 07:15
  9. 09 Reference Views - plan and Scetion View 04:25
82 Navisworks (Work in Progress) › Module 05 Use Viewpoints and Sectioning Modes 5 lessons30m ⌄
  1. 01 Use Viewpoints and Sectioning Modes 06:05
  2. 02 Revit Viewpoints 05:13
  3. 03 Save a new Viewpoint 07:40
  4. 04 Update a Viewpoint - light mode - Render Mode 03:54
  5. 05 Organizing Viewpoints 06:47
83 Dynamo Scripts › Introduction 3 lessons22m ⌄
  1. 01 What is Dynamo 06:36
  2. 02 Run Dynamo and Add Packages 06:07
  3. 03 Update Dynamo Core 08:57
84 Dynamo Scripts › Scripts 7 lessons43m ⌄
  1. 01 Join Two Categories 10:14
  2. 02 join All In One 07:41
  3. 03 unjoin All In One 04:15
  4. 04 Unjoin All Elements of Category 02:19
  5. 05 Join using Clash File 02:53
  6. 06 ReName By Intersect Order of Spline 07:03
  7. 07 Break a Floor at Model Lines 08:22
85 Tips and Tricks 10 lessons1h 0m ⌄
  1. 01 error 2503 Called Runscript when not market in progress 03:26
  2. 02 Fix and Solve This Installation Package Could Not Be Opened Error 02:59
  3. 03 google drive download quota exceeded 01:07
  4. 04 pdf from image and ocr Watch free 09:11
  5. 05 Pdf Xchange Combined 2 PDF or more Watch free 03:12
  6. 06 Pdf Xchange Save PDF from Images Watch free 07:58
  7. 07 Using Revo Uninstaller Pro to uninstall any Program even Autodesk 08:10
  8. 08 using Total Commander 01 13:35
  9. 09 Vmware Workstation 15 5 info Watch free 04:29
  10. 10 yourdownload Watch free 05:53
86 Question and answers 6 lessons46m ⌄
  1. 01 Q00 How to use a Group 03:23
  2. 02 Q01 Add Revit Content Egypt 05:18
  3. 03 Q02 Template and Wall 16:56
  4. 04 Q03 Rename Level and Plan MEsage Again 08:58
  5. 05 Q04 Gap Between beam and column Watch free 05:42
  6. 06 Q06 Remove Grips form Family 05:35
02 Shop Drawing Using Revit and Sofistik 99 lessons41h 8m ⌄
01 Chapter 00 Modeling Reinfocement 46 lessons8h 7m ⌄
  1. 01 Reinforcement Notes in Revit 07:29
  2. 02 Valid Reinforcement Hosts Elements 03:33
  3. 03 Adding Egyptian Rebar Families 11:09
  4. 04 Preparing for Reinforcements 09:54
  5. 05 Rebar Cover for Steel 11:04
  6. 06 Rebar Plan or Deformed (R and T) 03:48
  7. 07 Adding Stirrups 14:24
  8. 08 Rebar Visibility and Detail View 06:41
  9. 09 Adding Main Rebar 12:22
  10. 10 10. Rebar Shapes 12:25
  11. 11 Sketching a rebar 12:42
  12. 12 Rebar Partition and Coloring Rebars 08:55
  13. 13 Rebar Hooks 06:08
  14. 14 Naviate Extension for Reinforcement Part 01 20:35
  15. 15 Naviate Extension for Reinforcement part 02 10:06
  16. 16 Isolated Foundation using Naviate REX 17:08
  17. 17 Reinforcement of Pile using REX Naviate REX 09:39
  18. 18 Reinforcement of Pile Caps using REX 07:03
  19. 19 Reinforcement of Beams using REX 16:19
  20. 20 Reinforcement of Continuous Beams using REX 15:59
  21. 21 Reinforcement Area Elements 13:22
  22. 22 Reinforcement Opening Elements 11:18
  23. 23 Wall Reinforcement using Area 10:52
  24. 24 Area Reinforcement for Wall using REX 11:06
  25. 25 Reinforcement of Wall Corners using REX 13:00
  26. 26 Placing Fabric Sheets Area 06:15
  27. 27 fabric sheet properties 08:43
  28. 28 Removing Fabric System 03:18
  29. 29 Fabric Sheets Location and Concrete Cover 03:48
  30. 30 Fabric Area for Walls 04:55
  31. 31 Fabric Sheet 03:27
  32. 32 Place Path Reinforcement 10:36
  33. 33 Path Reinforcement Properties 12:42
  34. 34 Reinforcement Free Form Rebar Aligned 10:56
  35. 35 Reinforcement Free Form Rebar Surfaces 14:04
  36. 36 Reinforcement of Stairs 1 17:08
  37. 37 Reinforcement of Stairs 2 14:28
  38. 38 Reinforcement of Spiral Stair 14:15
  39. 39 Filter More 19:30
  40. 40 Reinforcement of Cantilever beam Using Varying Rebar Sets 18:52
  41. 41 Reinforcement of Cantilever beam using Free Form 02:44
  42. 42 Chair Rebar using Multi planar 06:01
  43. 43 Chair Rebar using Revit 2021 08:21
  44. 44 Rebar Coupler 13:21
  45. 45 Rebar Couplers Properties 10:19
  46. 46 Rebar Couplers and Slanted Wall Revit 2021 05:47
02 Chapter 01 › Vedios 1 lesson41m ⌄
  1. 01 Basic Cocepts 40:47
03 Chapter 02 › Vedios 2 lessons1h 9m ⌄
  1. 01 Template Creation-01 43:53
  2. 02 Template Creation-P02 25:20
04 Chapter 02B Tools Overview 1 lesson48m ⌄
  1. 01 sofistik_introduction 47:52
05 Chapter 03 › Vedios › A- Concrete Dimensions 4 lessons1h 51m ⌄
  1. 01 Concrete Dimensions for Pile Caps 24:03
  2. 02 Concrete Dimensions for Raft Foundation 19:01
  3. 03 Concrete Dimensions for Single and CombinedFootings 41:19
  4. 04 Concrete Dimensions for Strap and Ground Beams 26:54
06 Chapter 03 › Vedios › B- Reinforcement 7 lessons4h 40m ⌄
  1. 01 05- Shop Drawing for single footing - p01 1:16:03
  2. 02 06- Shop Drawing for Single Footing - P02 23:18
  3. 03 07 Shop Drawing for Combined Footing 53:29
  4. 04 08 Shop Drawing for Strap Beams 39:10
  5. 05 09 Shop Drawing for Ground Beams 11:42
  6. 06 10 Shop Drawing for Raft Foundations 45:54
  7. 07 11 Shop Drawing for Pile Caps 30:20
07 Chapter 04 › Vedios › A- Concrete Dimensions 2 lessons26m ⌄
  1. 01 Columns Concrete Dimensions 19:58
  2. 02 Reatining Walls Concrete Dimensions 05:45
08 Chapter 04 › Vedios › B- Reinforcement 2 lessons1h 40m ⌄
  1. 01 Shop Drawing for Columns 46:01
  2. 02 Shop Drawing for Retaining Walls 53:58
09 Chapter 05 › Vedios › A- Concrete Dimensions 1 lesson16m ⌄
  1. 01 Beams Concrete Dimensions 16:26
10 Chapter 05 › Vedios › B- Reinforcement 5 lessons2h 20m ⌄
  1. 01 Shop Drawing for CORBEL 17:49
  2. 02 Shop Drawing for Continous Beam-P01 40:05
  3. 03 Shop Drawing for Continous Beam-P02 25:58
  4. 04 Shop Drawing for Deep Beam 31:53
  5. 05 Shop Drawing for Spanderal Beam 24:41
11 Chapter 06 › Vedios › A- Concrete Dimensions 3 lessons46m ⌄
  1. 01 Flat Slab Concrete Dimensions 11:11
  2. 02 Hollow Block Slab Concrete Dimensions 22:32
  3. 03 Solid Slab Concrete Dimensions 12:28
12 Chapter 06 › Vedios › B- Reinforcement 3 lessons2h 23m ⌄
  1. 01 Shop Drawing for Flat slab 43:28
  2. 02 Shop Drawing for Hollow Block slab 58:30
  3. 03 Shop Drawing for Solid slab 41:05
13 Chapter 07 › Vedios › A- Concrete Dimensions 1 lesson29m ⌄
  1. 01 Stairs Concrete Dimensions 28:49
14 Chapter 07 › Vedios › B- Reinforcement 4 lessons3h 27m ⌄
  1. 01 3 Flight Stairs Reinforcement 1:22:22
  2. 02 Canteliver Stairs Reinforcement 1:06:11
  3. 03 FreeStanding Stairs Reinforcement 09:49
  4. 04 Sawtooth Stairs Reinforcement 48:21
15 Chapter 08 › Vedios › A- Concrete Dimensions 1 lesson21m ⌄
  1. 01 TANK, FRAME, DOME AND BOX BEAM Concrete Dimensions 20:35
16 Chapter 08 › Vedios › B- Reinforcement 5 lessons4h 19m ⌄
  1. 01 Shop Drawing for Frames 1:01:19
  2. 02 Shop Drawing for Tanks 1:16:35
  3. 03 Shop Drawing for Domes 20:52
  4. 04 Shop Drawing for Box Sections P01 56:55
  5. 05 Shop Drawing for Box Sections P02 43:17
17 Chapter 09 3 lessons1h 15m ⌄
  1. 01 Bar Bending Schedule 41:50
  2. 02 Documentations 27:04
  3. 03 Cutting optimization pro 05:47
18 Chapter 10 ACI Detailing › Introduction 1 lesson16m ⌄
  1. 01 ACI_L01-INTRODUCTION 15:57
19 Chapter 10 ACI Detailing › Slabs 2 lessons1h 52m ⌄
  1. 01 aci_punching 35:16
  2. 02 aci_slabs 1:16:24
20 Chapter 10 ACI Detailing › Beams 1 lesson48m ⌄
  1. 01 ACI_L03-beams 48:21
21 Chapter 10 ACI Detailing › Columns 1 lesson31m ⌄
  1. 01 ACI_L04-COLUMNS 30:48
22 Chapter 10 ACI Detailing › Walls 1 lesson1h 1m ⌄
  1. 01 ACI_L05_WALLS 1:01:09
23 Chapter 10 ACI Detailing › Foundations 1 lesson1h 4m ⌄
  1. 01 ACI_FOUNDATIONS 1:03:46
24 Chapter 10 ACI Detailing › Slab On Grade 1 lesson39m ⌄
  1. 01 ACI_SOG 38:53
03 B WorkShop shop drawing Using Revit and Sofistik 46 lessons20h 55m ⌄
01 Chapter 01- Concrete Modeling 11 lessons1h 12m ⌄
  1. 01 intoduction 04:20
  2. 02 levels 08:57
  3. 03 grid creation 05:07
  4. 04 COLUMNS 10:37
  5. 05 BEAMS 10:50
  6. 06 walls 09:50
  7. 07 SLABS 10:16
  8. 08 RAFT 02:30
  9. 09 STAIRS 02:56
  10. 10 RAMPS 05:59
  11. 11 FINAL PROJECT 00:53
02 Chapter 02- Shop Drawing › FOUNDATIONS › A_concrete dimensions 1 lesson22m ⌄
  1. 01 RAFT_CONCRTE DIM 22:12
03 Chapter 02- Shop Drawing › FOUNDATIONS › B_reinforcement 2 lessons2h 20m ⌄
  1. 01 RAFT_ADDITIONAL RFT 1:10:35
  2. 02 RAFT_BOTTOM _RFT 1:09:10
04 Chapter 02- Shop Drawing › COLUMNS_AND_WALLS › A_concrete dimensions 4 lessons1h 14m ⌄
  1. 01 COLUMNS_CONCRTE _DIM 28:03
  2. 02 CORE_CONCRTE _DIM 22:15
  3. 03 RETAINING WALLS_CONCRTE _DIM 02:15
  4. 04 SHEAR_WALLS_CONCRTE _DIM 21:08
05 Chapter 02- Shop Drawing › COLUMNS_AND_WALLS › B_reinforcement 8 lessons4h 19m ⌄
  1. 01 COLUMN_RFT_P01 25:21
  2. 02 COLUMN_RFT_P02 25:52
  3. 03 COLUMN_RFT_P03 27:08
  4. 04 COLUMN_RFT_P04 29:32
  5. 05 CORE WALLS_RFT 56:21
  6. 06 RETAINING_WALLS_RFT 25:44
  7. 07 SHEAR WALLS_P01_RFT 1:01:17
  8. 08 SHEAR WALLS_P02_RFT 07:16
06 Chapter 02- Shop Drawing › BEAMS › A_concrete dimensions 1 lesson13m ⌄
  1. 01 CONC_DIM_BEAMS 12:38
07 Chapter 02- Shop Drawing › BEAMS › B_reinforcement 1 lesson59m ⌄
  1. 01 BEAMS_RFT Watch free 59:29
08 Chapter 02- Shop Drawing › SLABS › A_concrete dimensions 1 lesson32m ⌄
  1. 01 CONC_DIM_SLABS 31:49
09 Chapter 02- Shop Drawing › SLABS › B_reinforcement 4 lessons3h 20m ⌄
  1. 01 SLABS_RFT_P01 1:12:56
  2. 02 SLABS_RFT_P02 40:30
  3. 03 SLABS_RFT_P03 1:11:18
  4. 04 SLABS_RFT_P04 15:24
10 Chapter 02- Shop Drawing › STAIRS › A_concrete dimensions 1 lesson14m ⌄
  1. 01 CONC_DIM_STAIRS 13:41
11 Chapter 02- Shop Drawing › STAIRS › B_reinforcement 2 lessons48m ⌄
  1. 01 CH02_STAIRS-P01 14:58
  2. 02 CH02_STAIRS_p02 32:59
12 Chapter 02- Shop Drawing › RAMPS › A_concrete dimensions 1 lesson8m ⌄
  1. 01 CONC_DIM_RAMPS 07:54
13 Chapter 02- Shop Drawing › RAMPS › B_reinforcement 1 lesson43m ⌄
  1. 01 RAMPS_ RFT 42:52
14 Chapter 03- Documentaions 8 lessons4h 32m ⌄
  1. 01 DOCUM_P01 30:48
  2. 02 DOCUM_P02 39:21
  3. 03 DOCUM_P03 12:12
  4. 04 DOCUM_P04 55:34
  5. 05 DOCUM_P05 20:43
  6. 06 DOCUM_P06 54:42
  7. 07 DOCUM_P07 31:04
  8. 08 DOCUM_P08 27:28
04 DYN01 Dynamo Level 01 171 lessons28h 46m ⌄
01 Chapter 01 - Dynamo Basics › Introduction and Basics 12 lessons1h 53m ⌄
  1. 01 Visual Programming VS Textual Programming Watch free 05:06
  2. 02 Dynamo User Interface & Workspace Watch free 08:23
  3. 03 Learn an Example (Join Geometry for all Elements in Project) Watch free 09:34
  4. 04 Learn an Example (Create Levels and Plans From Excel Sheet) 11:40
  5. 05 Anatomy of a visual program (Nodes) 09:32
  6. 06 Anatomy of a visual program (Wires) 03:31
  7. 07 Dynamo Library and Packages 12:48
  8. 08 Common Data Types 08:35
  9. 09 Managing your program (alignment, notes and grouping) 08:08
  10. 10 Understanding Code Block Node In Dynamo 12:26
  11. 11 Understanding Lacing in Dynamo (Shortest, longest and cross product) 07:37
  12. 12 Dynamo Versions and Upgrade 15:32
02 Chapter 01 - Dynamo Basics › Understanding lists in Dynamo › Generate 3 lessons23m ⌄
  1. 01 Understanding What is a list in Dynamo 07:03
  2. 02 Difference between Range and Sequence nodes 09:09
  3. 03 Working with Lists of Lists in dynamo 06:56
03 Chapter 01 - Dynamo Basics › Understanding lists in Dynamo › Inspect 6 lessons30m ⌄
  1. 01 List.AllFalse, List.AllTrue, List.AllIndicesOf, List.Contains 07:15
  2. 02 List.Count, List.CountTrue, List.CountFalse 03:37
  3. 03 List.DiagonalLeft, List.DiagonalRight 04:07
  4. 04 List.Equals, List.FirstItem, List.GetItemAtIndex, List.IndexOf, List.IsEmpty 05:39
  5. 05 List.IsHomogeneous, List.IsRectangular, List.IsUniformDepth, List.Rank, List.LastItem, List.MaximumItem, List.MinimumItem 06:09
  6. 06 List.SetDifference, List.SetIntersection, List.SetUnion 02:59
04 Chapter 01 - Dynamo Basics › Understanding lists in Dynamo › Match 4 lessons11m ⌄
  1. 01 List.CartesianProduct 03:06
  2. 02 List.Combine 02:31
  3. 03 List.LaceLongest, List.LaceShortest 03:02
  4. 04 List.Map 02:15
05 Chapter 01 - Dynamo Basics › Understanding lists in Dynamo › Modify 5 lessons32m ⌄
  1. 01 List.AddItemToEnd, AddItemToFront, Chop 03:16
  2. 02 List.RemoveIfNot, RemoveItemAtIndex, ReplaceItemAtIndex, ReplaceItemAtIndex 07:27
  3. 03 List.Filter, List.FilterByBoolMask 10:12
  4. 04 List.Clean, Deconstruct, DropEveryNthItem, DropItems 05:40
  5. 05 List.Flatten, Insert, Reduce 05:28
06 Chapter 01 - Dynamo Basics › Understanding lists in Dynamo › Organize 3 lessons22m ⌄
  1. 01 List Sorting 06:02
  2. 02 List.Transpose, Reverse, Reorder 04:32
  3. 03 List Levels in Dynamo 11:26
07 Chapter 01 - Dynamo Basics › Working with Strings in Dynamo 4 lessons31m ⌄
  1. 01 String Generate 07:48
  2. 02 String.Inspect 09:34
  3. 03 String.Modify Part 01 06:48
  4. 04 String.Modify Part 02 06:29
08 Chapter 01 - Dynamo Basics › Dictionaries in Dynamo 4 lessons26m ⌄
  1. 01 Understanding Dictionary in Dynamo 03:55
  2. 02 Difference Between Dictionary and Lists 08:16
  3. 03 Modifying Dictionaries 07:49
  4. 04 Dictionary in Code Block 05:58
09 Chapter 01 - Dynamo Basics › Math and Parametric Formulas 9 lessons1h 6m ⌄
  1. 01 Math Operators Part 01 04:38
  2. 02 Math Operators Part 02 08:07
  3. 03 Math Logic ( and, or, xor) 08:06
  4. 04 Dynamo Units and Converting Units 07:16
  5. 05 Math Functions 05:14
  6. 06 Math Functions (Ceiling, Floor and Round) 05:59
  7. 07 Math Functions (Formula and Evaluate Formula) 04:53
  8. 08 Math Functions (Map, Map to, Remap Range) 08:43
  9. 09 Parametric Formula Shape Exercise 12:57
10 Chapter 02 - Geometry in Dynamo › Geometry for Computational Design › Points 7 lessons47m ⌄
  1. 01 Geometry Points - Linear Array 10:22
  2. 02 Geometry Points - Rectangular Array 06:07
  3. 03 Geometry Points - Point.ByCartesianCoordinates and Coordinate System 04:47
  4. 04 Geometry Points - Point.BySylindericalCoordinates and Circular Array 07:11
  5. 05 Geometry Points - Point.BySylindericalCoordinates and Spiral Array 06:17
  6. 06 Geometry Points - Cylinderical Helix Array 05:36
  7. 07 Geometry Points - Spherical Coodinates 06:27
11 Chapter 02 - Geometry in Dynamo › Geometry for Computational Design › Vectors 2 lessons22m ⌄
  1. 01 Geometry Vectors - Creating a Vector 13:31
  2. 02 Geometry Vectors - Modifying Vectors 08:50
12 Chapter 02 - Geometry in Dynamo › Geometry for Computational Design › Curves 4 lessons43m ⌄
  1. 01 Geometry Curves - Arc 14:56
  2. 02 Geometry Curves - Circle 05:37
  3. 03 Geometry Curves - Nurbs Curve 11:45
  4. 04 Geometry Curves - Poly Curve 10:52
13 Chapter 02 - Geometry in Dynamo › Geometry for Computational Design › Surfaces 2 lessons12m ⌄
  1. 01 Geometry Surfaces - Creating a Surface Part 01 09:44
  2. 02 Geometry Surfaces - Creating a Surface Part 02 02:26
14 Chapter 02 - Geometry in Dynamo › Geometry for Computational Design › Solids 5 lessons1h 6m ⌄
  1. 01 Geometry Solids - Basics of Creating Solids 09:03
  2. 02 Geometry Solids - Cone and Cuboid 10:06
  3. 03 Geometry Solids - Cylinder and Sphere 05:38
  4. 04 Geometry Solids - Creating Solids Part 01 20:30
  5. 05 Geometry Solids - Creating Solids Part 02 20:51
15 Chapter 02 - Geometry in Dynamo › Geometry Applications Workshop 6 lessons1h 22m ⌄
  1. 01 Modeling Polygon Twisted Tower using Dynamo in Revit 18:50
  2. 02 Modeling Rectangle Twisted Tower using Dynamo and export to Revit 09:42
  3. 03 Modeling Twisted Towers (nonuniform degree) using Dynamo in Revit 06:19
  4. 04 Modeling Cubes increasing along a circle 10:29
  5. 05 Modeling Parametric Roof Shape 19:16
  6. 06 Modeling Lusail Staduim Geometry 17:43
16 Chapter 03 - Revit Basics in Dynamo › Revit Selection 1 lesson17m ⌄
  1. 01 Revit Selection methods 16:34
17 Chapter 03 - Revit Basics in Dynamo › Revit Creating Elements Examples › Levels 1 lesson8m ⌄
  1. 01 Creating Levels 07:57
18 Chapter 03 - Revit Basics in Dynamo › Revit Creating Elements Examples › Grids 1 lesson9m ⌄
  1. 01 Creating Grids 09:26
19 Chapter 03 - Revit Basics in Dynamo › Revit Creating Elements Examples › Floors 1 lesson9m ⌄
  1. 01 Creating Floor 09:18
20 Chapter 03 - Revit Basics in Dynamo › Revit Creating Elements Examples › Walls 1 lesson12m ⌄
  1. 01 Creating Walls 11:59
21 Chapter 03 - Revit Basics in Dynamo › Revit Creating Elements Examples › Structural Elements 1 lesson6m ⌄
  1. 01 Creating Structural Columns and Framing 06:12
22 Chapter 03 - Revit Basics in Dynamo › Revit Creating Elements Examples › Dimensions 1 lesson9m ⌄
  1. 01 Creating Dimensions 09:07
23 Chapter 03 - Revit Basics in Dynamo › Revit Creating Elements Examples › Parameters in Dynamo 3 lessons20m ⌄
  1. 01 Instance Parameters 07:46
  2. 02 Type Parameters (Rythem Package) 06:51
  3. 03 Project Parameter 05:07
24 Chapter 03 - Revit Basics in Dynamo › Revit Documentation 4 lessons39m ⌄
  1. 01 Creating View Plans 09:01
  2. 02 Creating Sheets 04:58
  3. 03 Creating All Planes by level 10:11
  4. 04 Creating Sheets For All Plans 15:15
25 Chapter 04 - Code Blocks and Custom Nodes › Code Blocks & Design Scripts 7 lessons1h 21m ⌄
  1. 01 Introduction To Code Block 08:33
  2. 02 Advanced Range and Advanced Sequence in Code Block 10:11
  3. 03 Using Code Block in Design Script Part 01 13:20
  4. 04 Comments and Paragraph in Code Block Design Script 05:12
  5. 05 Code Block Functions in Dynamo Definition 15:01
  6. 06 Understanding Lacing in Code Block Design Script 13:35
  7. 07 Using Code Block in Design Script Part 02 ( Learning Example) 14:39
26 Chapter 04 - Code Blocks and Custom Nodes › Custom Nodes & Packages 3 lessons38m ⌄
  1. 01 Creating Custom Nodes Part 01 13:54
  2. 02 Creating Custom Nodes Part 02 17:09
  3. 03 Introduction to Packages Content 06:47
27 Chapter 05 - Dynamo Scripting Applications (General) 2 lessons24m ⌄
  1. 01 Delete all Imported and Linked CAD Files 04:29
  2. 02 Export all sheets to DWG and PDF 19:17
28 Chapter 06 - Dynamo Scripting Applications (Architecture) 7 lessons1h 32m ⌄
  1. 01 Creating Finishing around Circular Columns 17:31
  2. 02 Creating Flooring Finish from Rooms 08:43
  3. 03 Creating Plaster Layer on all Walls 12:49
  4. 04 Creating Finishing around all Columns Types 09:53
  5. 05 Facades with inclined Edges - Part 01 03:22
  6. 06 Facades with inclined Edges - Part 02 29:57
  7. 07 Facades with inclined Edges - Part 03 10:07
29 Chapter 07 - Dynamo Scripting Applications (Structure) 13 lessons4h 39m ⌄
  1. 01 Create New Structural columns types using Dynamo and Excel 22:00
  2. 02 Create New Isolated Footing types using Dynamo and Excel 12:49
  3. 03 Calculate insulation area for foundations using Dynamo 23:54
  4. 04 Formwork Modeling and Area Estimation in Dynamo 20:56
  5. 05 Create and model all Grids from cad link 18:21
  6. 06 Create and model all rectangle columns from cad link 26:12
  7. 07 Create and model all Circular Columns from cad link 18:11
  8. 08 Split all Structural Columns at Levels 21:36
  9. 09 Join All Elements of Category 10:32
  10. 10 Create all Drop Panels From CAD 12:41
  11. 11 Create Floor and Openings From CAD Watch free 11:24
  12. 12 Columns and Axes Dimensions Part 01 44:27
  13. 13 Columns and Axes Dimensions Part 02 36:22
30 Chapter 08 - Dynamo Scripting Applications (MEP) 3 lessons30m ⌄
  1. 01 Model pipes by line 11:43
  2. 02 Model all pipes from CAD 08:53
  3. 03 Model Ducts by Line 09:05
31 Chapter 09 - Dynamo Player and UI 7 lessons1h 12m ⌄
  1. 01 Understanding Dynamo Player 06:11
  2. 02 Inputs and Outputs in Dynamo Player 07:13
  3. 03 what is a user interface in Dynamo Player 03:25
  4. 04 Create a User Interface Window by Data Shapes 17:21
  5. 05 Example of Dynamo Player User Interface 11:36
  6. 06 Create Tab and Buttons for Scripts with NonicaTab 12:23
  7. 07 Create Tabs and Buttons for Scripts with Dyno 13:56
32 Chapter 10 - Dynamo and Steel Structures Workshop 5 lessons1h 12m ⌄
  1. 01 Create and Copy Frames 16:31
  2. 02 Create Purlins and Side Rails 13:57
  3. 03 Create V Bracing and X Bracing 13:38
  4. 04 Assign Revit Model Structural Elements 15:43
  5. 05 Connections 12:34
33 Chapter 11 - Introduction to Python Language › Programming Fundamentals 4 lessons24m ⌄
  1. 01 What is Programming 03:26
  2. 02 Programming Languages 03:41
  3. 03 Programming Translators 07:45
  4. 04 Jump into Python Script Node in Dynamo 09:03
34 Chapter 11 - Introduction to Python Language › Python Language Level 01 › Python Basics and Tools 7 lessons1h 0m ⌄
  1. 01 Course Introduction 04:25
  2. 02 Getting Started with Tools 06:04
  3. 03 Your first Visual Studio Code 10:17
  4. 04 Python Syntax and Indentation 09:50
  5. 05 Comments in Python 08:28
  6. 06 Copy and Move lines with Shortcuts 09:50
  7. 07 Data Types OverView 11:29
35 Chapter 11 - Introduction to Python Language › Python Language Level 01 › Variables 5 lessons34m ⌄
  1. 01 Creating Variables 06:27
  2. 02 Naming Variables 09:40
  3. 03 Assign Multiple Values to Variables 05:58
  4. 04 Output Variables 06:54
  5. 05 Python is a Dynamically typed Language 04:50
36 Chapter 11 - Introduction to Python Language › Python Language Level 01 › Data Types - Strings 10 lessons1h 42m ⌄
  1. 01 Python Strings 12:51
  2. 02 Check String Methods 07:56
  3. 03 Concatenate Strings 04:03
  4. 04 Slicing Strings 09:27
  5. 05 String Methods Part 01 13:05
  6. 06 String Methods Part 02 12:35
  7. 07 String Methods Part 03 06:00
  8. 08 String Methods Part 04 07:50
  9. 09 String Format 15:19
  10. 10 Escape Charachters 12:26
37 Chapter 11 - Introduction to Python Language › Python Language Level 01 › Data Types - Numbers and Operators 7 lessons1h 0m ⌄
  1. 01 Arithmatic Operators 09:42
  2. 02 Assignment Operators 08:22
  3. 03 Comparison and Logical Operators 10:25
  4. 04 Bitwise Operators Part 1 07:45
  5. 05 Bitwise Operators Part 2 10:17
  6. 06 Bitwise Operators Part 3 06:47
  7. 07 Bitwise Operators Part 4 06:47
  1. 01 Dynamo Course Introduction 02:03
05 B Dyn02 Reinforcement Workshop With Dynamo Revit 39 lessons12h 45m ⌄
01 WEEK 01 - Foundations › Isolated Footings Bott. RFT 5 lessons1h 38m ⌄
  1. 01 Isolated Footings RFT Part 01 19:03
  2. 02 Isolated Footings RFT Part 02 14:41
  3. 03 Isolated Footings RFT Part 03 26:53
  4. 04 Isolated Footings RFT Part 04 27:34
  5. 05 Isolated Footings RFT Part 05 09:55
02 WEEK 01 - Foundations › Combined Footings Top RFT 1 lesson22m ⌄
  1. 01 Combined Footings RFT 22:01
03 WEEK 01 - Foundations › Set Rebars as Solid and Unobscured 1 lesson11m ⌄
  1. 01 Set Rebars Solid and Unobscured 11:17
04 WEEK 01 - Foundations › Columns Neck RFT 5 lessons2h 10m ⌄
  1. 01 Columns Neck Part 01 25:59
  2. 02 Columns Neck Part 02 36:39
  3. 03 Columns Neck Part 03 12:14
  4. 04 Columns Neck Part 04 30:28
  5. 05 Columns Neck Part 05 24:10
05 WEEK 02 - Columns › Rectangular Columns RFT 5 lessons1h 21m ⌄
  1. 01 Columns RFT Part 01 10:46
  2. 02 Columns RFT Part 02 34:41
  3. 03 Columns RFT Part 03 12:09
  4. 04 Columns RFT Part 04 11:25
  5. 05 Columns RFT Part 05 12:18
06 WEEK 02 - Columns › Round Columns RFT 2 lessons36m ⌄
  1. 01 Round Columns RFT Part 01 20:11
  2. 02 Round Columns RFT Part 02 16:11
07 WEEK 02 - Columns › Columns and Grids Dimensions 2 lessons1h 21m ⌄
  1. 01 Columns and Axes Dimensions Part 01 44:27
  2. 02 Columns and Axes Dimensions Part 02 36:22
08 WEEK 02 - Columns › Grids Dimensions 2 lessons34m ⌄
  1. 01 Grids Dimensions Part 01 20:31
  2. 02 Grids Dimensions Part 02 13:16
09 WEEK 03 - Beams › Beams RFT 9 lessons2h 24m ⌄
  1. 01 Beams Stirrups - Uniform Spacing Part 01 25:49
  2. 02 Beams Stirrups - Uniform Spacing Part 02 25:19
  3. 03 Ground Beams Stirrups - Uniform Spacing 07:21
  4. 04 Beams Stirrups - Fixed Start End Spacing 13:18
  5. 05 Beams Stirrups - Var. Start End Spacing 04:50
  6. 06 Simple Beams RFT Part 01 12:29
  7. 07 Simple Beams RFT Part 02 26:53
  8. 08 Simple Beams RFT Part 03 14:15
  9. 09 Simple Beams RFT Part 04 13:58
10 WEEK 04 - Slabs › Drop Panels RFT 3 lessons52m ⌄
  1. 01 Drop Panel RFT Part 01 18:48
  2. 02 Drop Panel RFT Part 02 20:37
  3. 03 Drop Panel RFT Part 03 12:05
11 WEEK 04 - Slabs › Slab Mesh RFT 1 lesson15m ⌄
  1. 01 Slab Mesh RFT 14:43
12 WEEK 04 - Slabs › Rebars Lap Splice max Length 1 lesson24m ⌄
  1. 01 Rebars Lap Splice max Length 24:25
13 WEEK 04 - Slabs › Rebars Lap Splice Var. Length 1 lesson31m ⌄
  1. 01 Rebars Lap Splice Var. Length 30:59
  1. 01 Introduction to Dynamo RFT Course 06:14

Lengths are measured from the video files themselves.

What do you get when you enroll?

Recorded videos

Watch whenever suits you and replay any lesson as often as you like.

B&E Player

The course runs in a protected player on your computer, even offline after activation. If you change computers, you get 3 free moves per course; after that a move costs a small fee.

Certificate of completion

You request the certificate after you solve the course tasks, finish part of the course and upload your work to the site. It has a verification page with its number.

Support and follow-up

Ask in the forum or book a support call with the instructor.

Includes 5 courses, in this order

Bought separately they cost $73; here it's $60, so you save $13.

You can take just part of it, you don't need the whole package: every course here is also sold on its own.

Build your package: pick only the courses you need

2 courses: 10% off · 3 or more: 15% off

BIM Structure Package 300H

Start today and learn on real projects

176 chapters, 1584 lessons, 267.8 hours of teaching

$60

$150

Or ask on WhatsApp

What our students say

WhatsApp
صباح الخير ياهندسة ازي حضرتك يارب تكون بخير، حابب اشكر حضرتك الاول علي المجهود الجبار المعمول ف الدبلومة 💙🙏 كنت ف انترفيو الاسبوع اللي فات في مكتب كبير، والمهندس اللي عمل الانترفيو انبهر جدا بمستوايا ف الريفيت وسالني اتعلمت مع مين، فقلتله ان معظم اللي اعرفه كان من مهندس حسام الزهيري والدبلومة بتاعته وطلع عارف حضرتك 😂 والحمدلله اتقبلت وفي مرحلة التفاوض علي المرتب 💙
ط طالب في دبلومة البيم
WhatsApp
والله دي حقيقه، انا كنت ف شركه زدت ٦ أضعاف مرتبي بعد توفيق ربنا الفضل للمحتوى بتاعكم
ط طالب في دبلومة البيم
WhatsApp
عاوز اقولك حاجه، والله انا رحت شركه كبيره، مستوى حلو جدا جدا ف الريفيت مقارنه بال موجودين الفضل لربنا ثم حضرتك، ورشحت لحضرتك زميل هنا واشترك مع حضرتك من اسبوع
ط طالب في دبلومة البيم

Related courses

$60 $150